


MAYENNE AREA
Laval / 2015


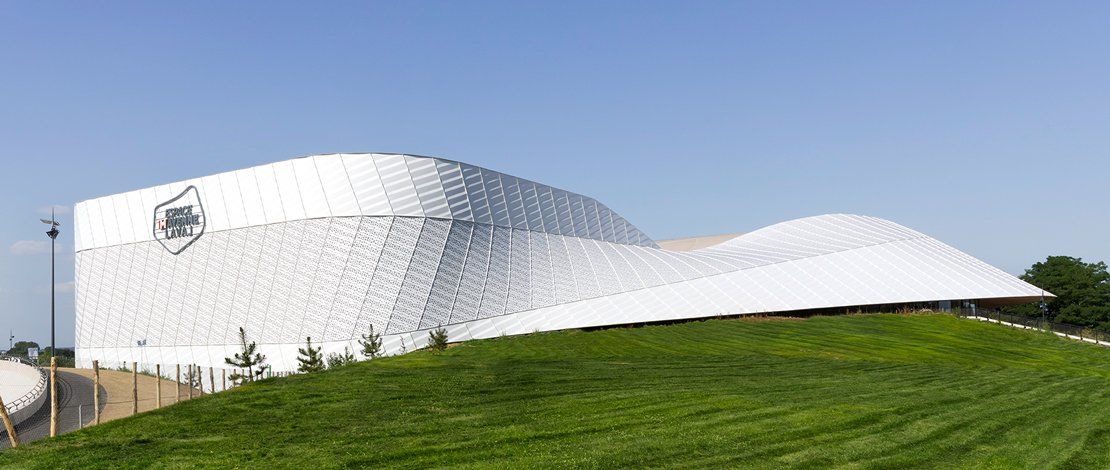











The project is situated within an exceptional, centuries-old hedgerow landscape composed of oaks, ash trees, and sculptural linden trees planted on embankments. This heritage lends the site a picturesque authenticity that will contrast with the modern design of the facility. The project also includes the creation of a playground and the expansion of a remarkable wetland area.
The Naturalistic Concrete Walkway: Wild animal tracks as a decorative motif
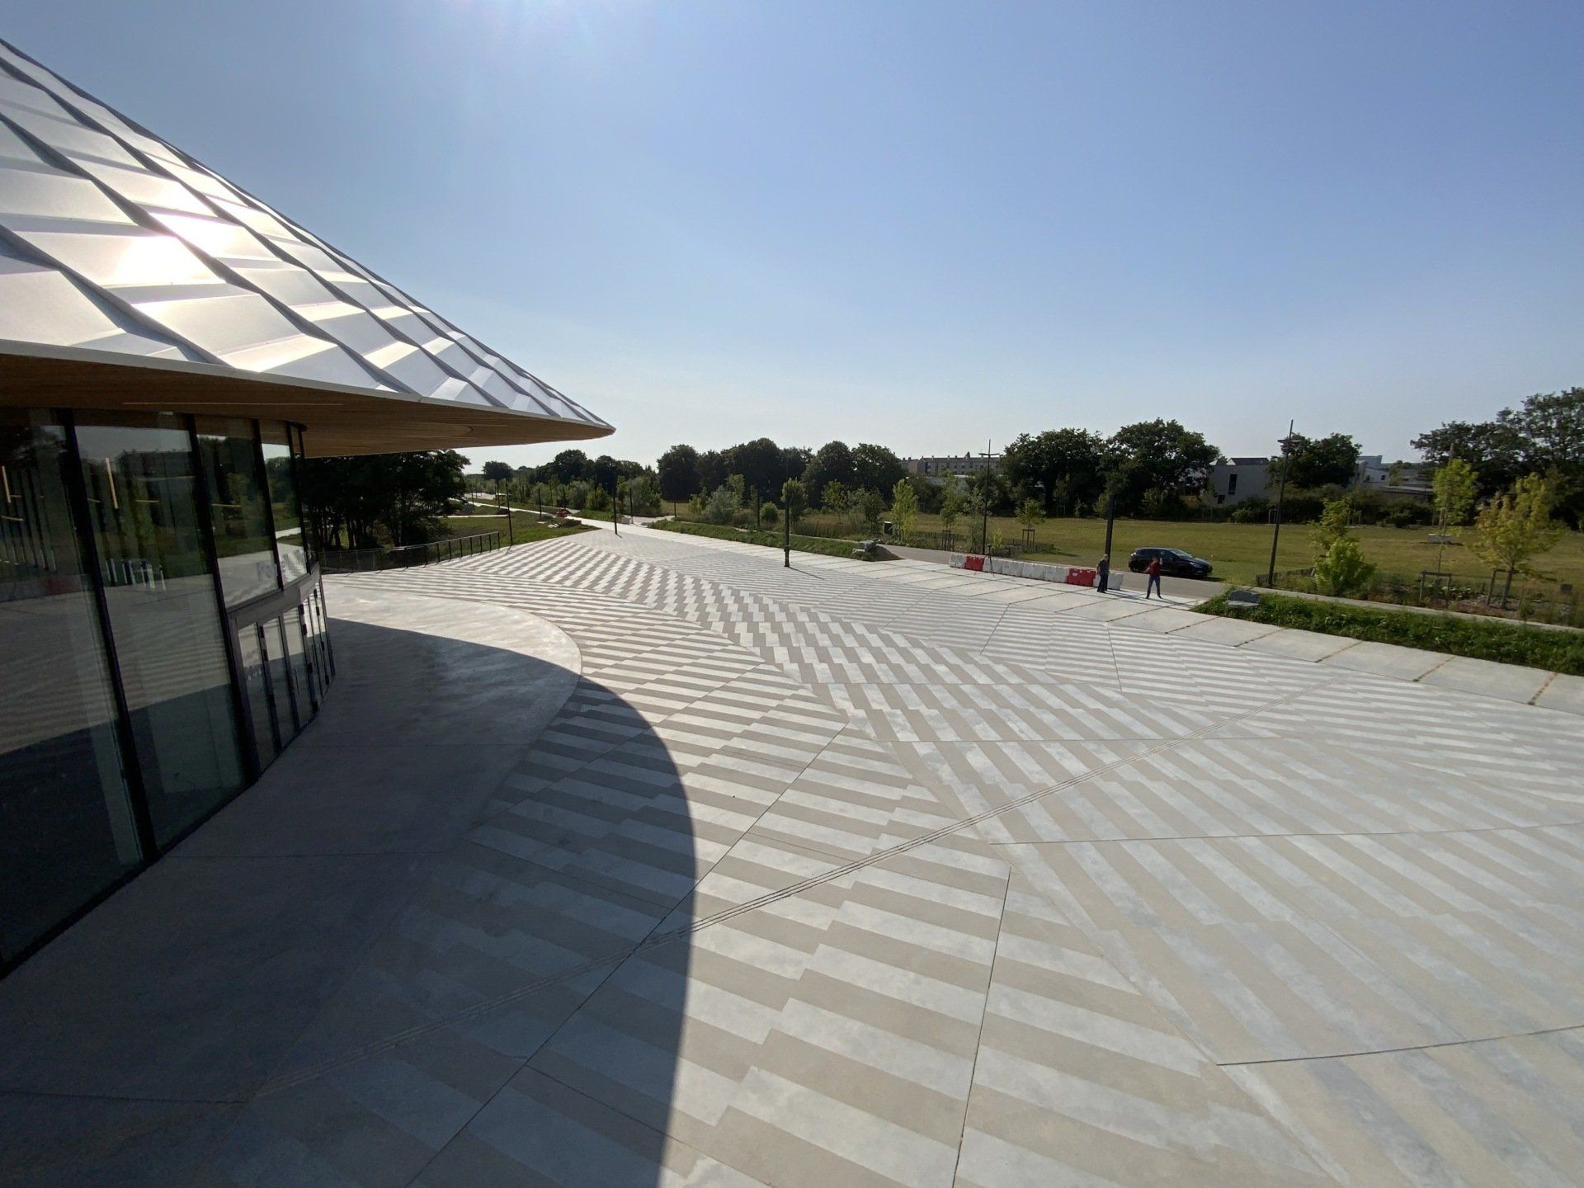
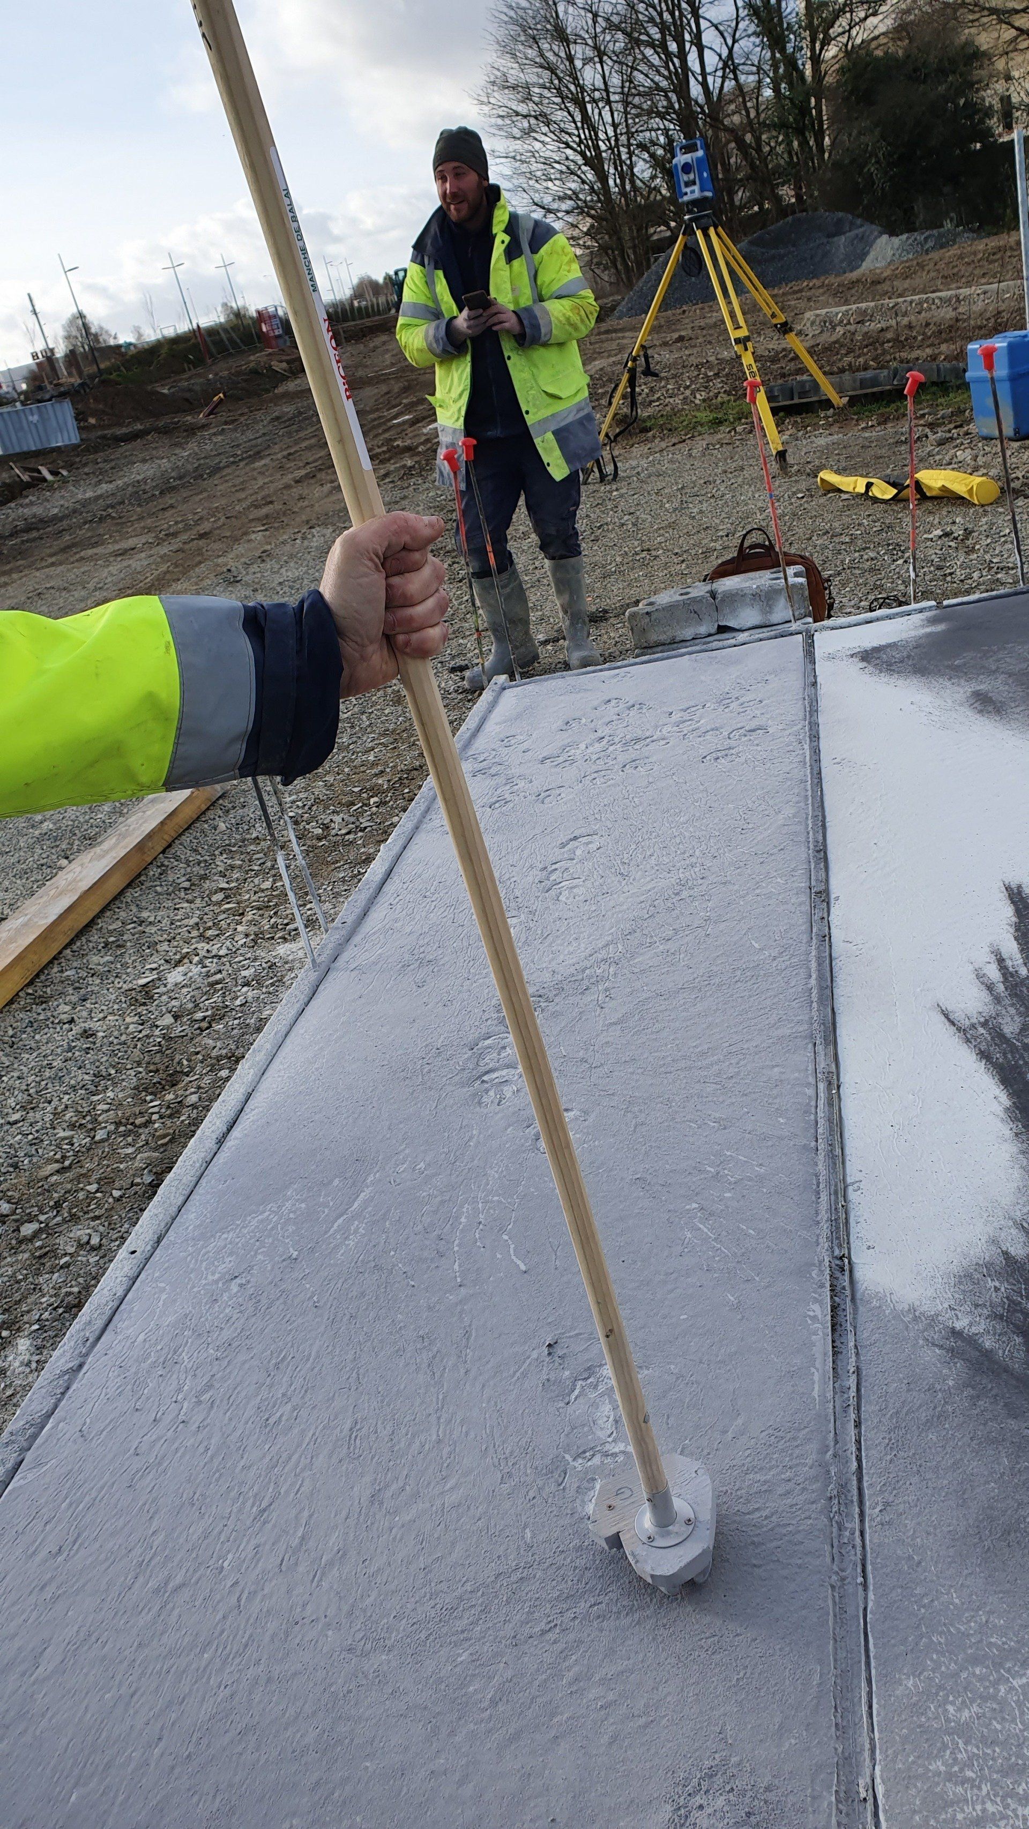
The concrete for the Grand Mail Bocager will be made of high-quality, light-colored concrete, polished with a mechanical trowel. It will be heavy-duty road construction. In keeping with the spirit of the custom design, which respects the unique character of the site, the natural, hedgerow-like theme will be echoed in the groundwork, combining aesthetics and environmental responsibility.
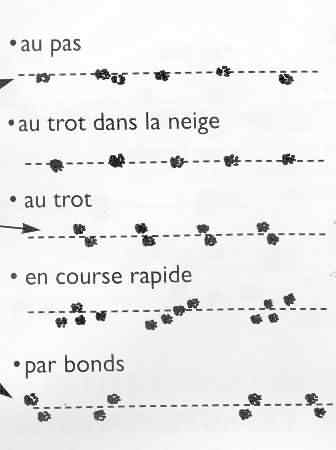
To develop the structural axis, during the concrete setting process, animal footprints will be subtly applied across the surface in a transverse direction to evoke the movement of animals within the ecological network formed by the hedgerows on the embankments. The animal footprint matrices are created using molds.
We are planning markings corresponding to the many species of fauna present in the Mayenne bocage: Red fox, Caziot deer, Wild boar, Great spotted woodpecker, Common redshank, Little ringed plover, Whinchat... To raise awareness of nature protection, traces of animals that have disappeared from Mayenne as a result of human development such as the Iberian lynx, the grey wolf and even the brown bear.
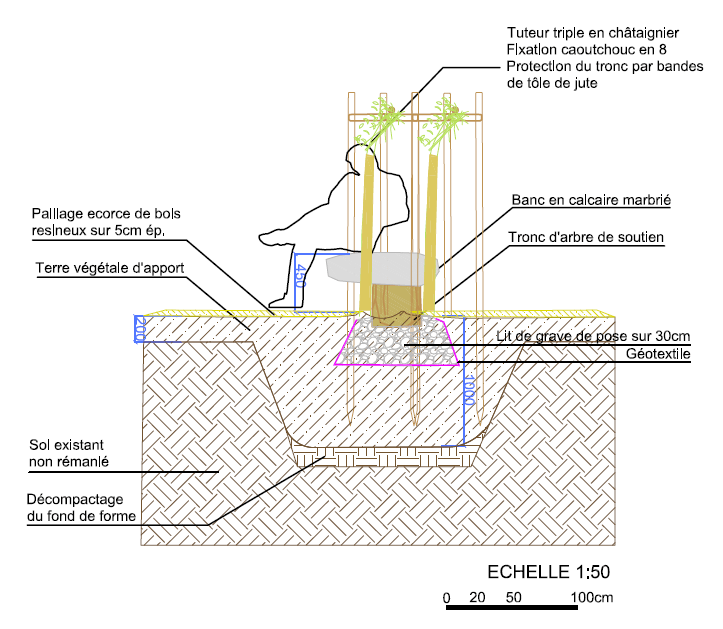
Concept: Slabs of shale will form bases supported by native trees as an allegory of a benevolent nature.
These living sculptures will be protected in the first few years; they will become more beautiful over time, eventually becoming remarkable, centuries-old sculptural trees.
The ecological lighting of the Grand Mail Bocager:
The layout of the main pedestrian walkway is rectilinear, structuring the entire 10-hectare site plan. This wide pedestrian path at the heart of the project will connect the various facilities and future activities within the eco-district. This straight line contrasts with the centuries-old design of the preserved hedgerows. The Grand Mail Bocager creates a sense of tension and integrates the modernity of the facility into the site.
The pedestrian walkway extends for nearly 550 meters, including phase 2 of the project. The longitudinal section necessarily has inflections to adapt to the natural terrain and connect seamlessly to the forecourt of the cultural and sports facility; however, the line of light is strictly straight, the height of the lamps varies slightly to create scenic effects.
We propose minimal lighting in the center of the walkway so as not to disturb the wildlife that thrives in the hedgerows on either side of the Grand Mail. Therefore, suspended lights will only provide the bare minimum of illumination that meets accessibility standards.
This industrial equipment is inexpensive and extremely robust. Presence detectors allow the lights to be switched off when the space is unoccupied.