


ILOT FERTILE
Bagneux/ 2019


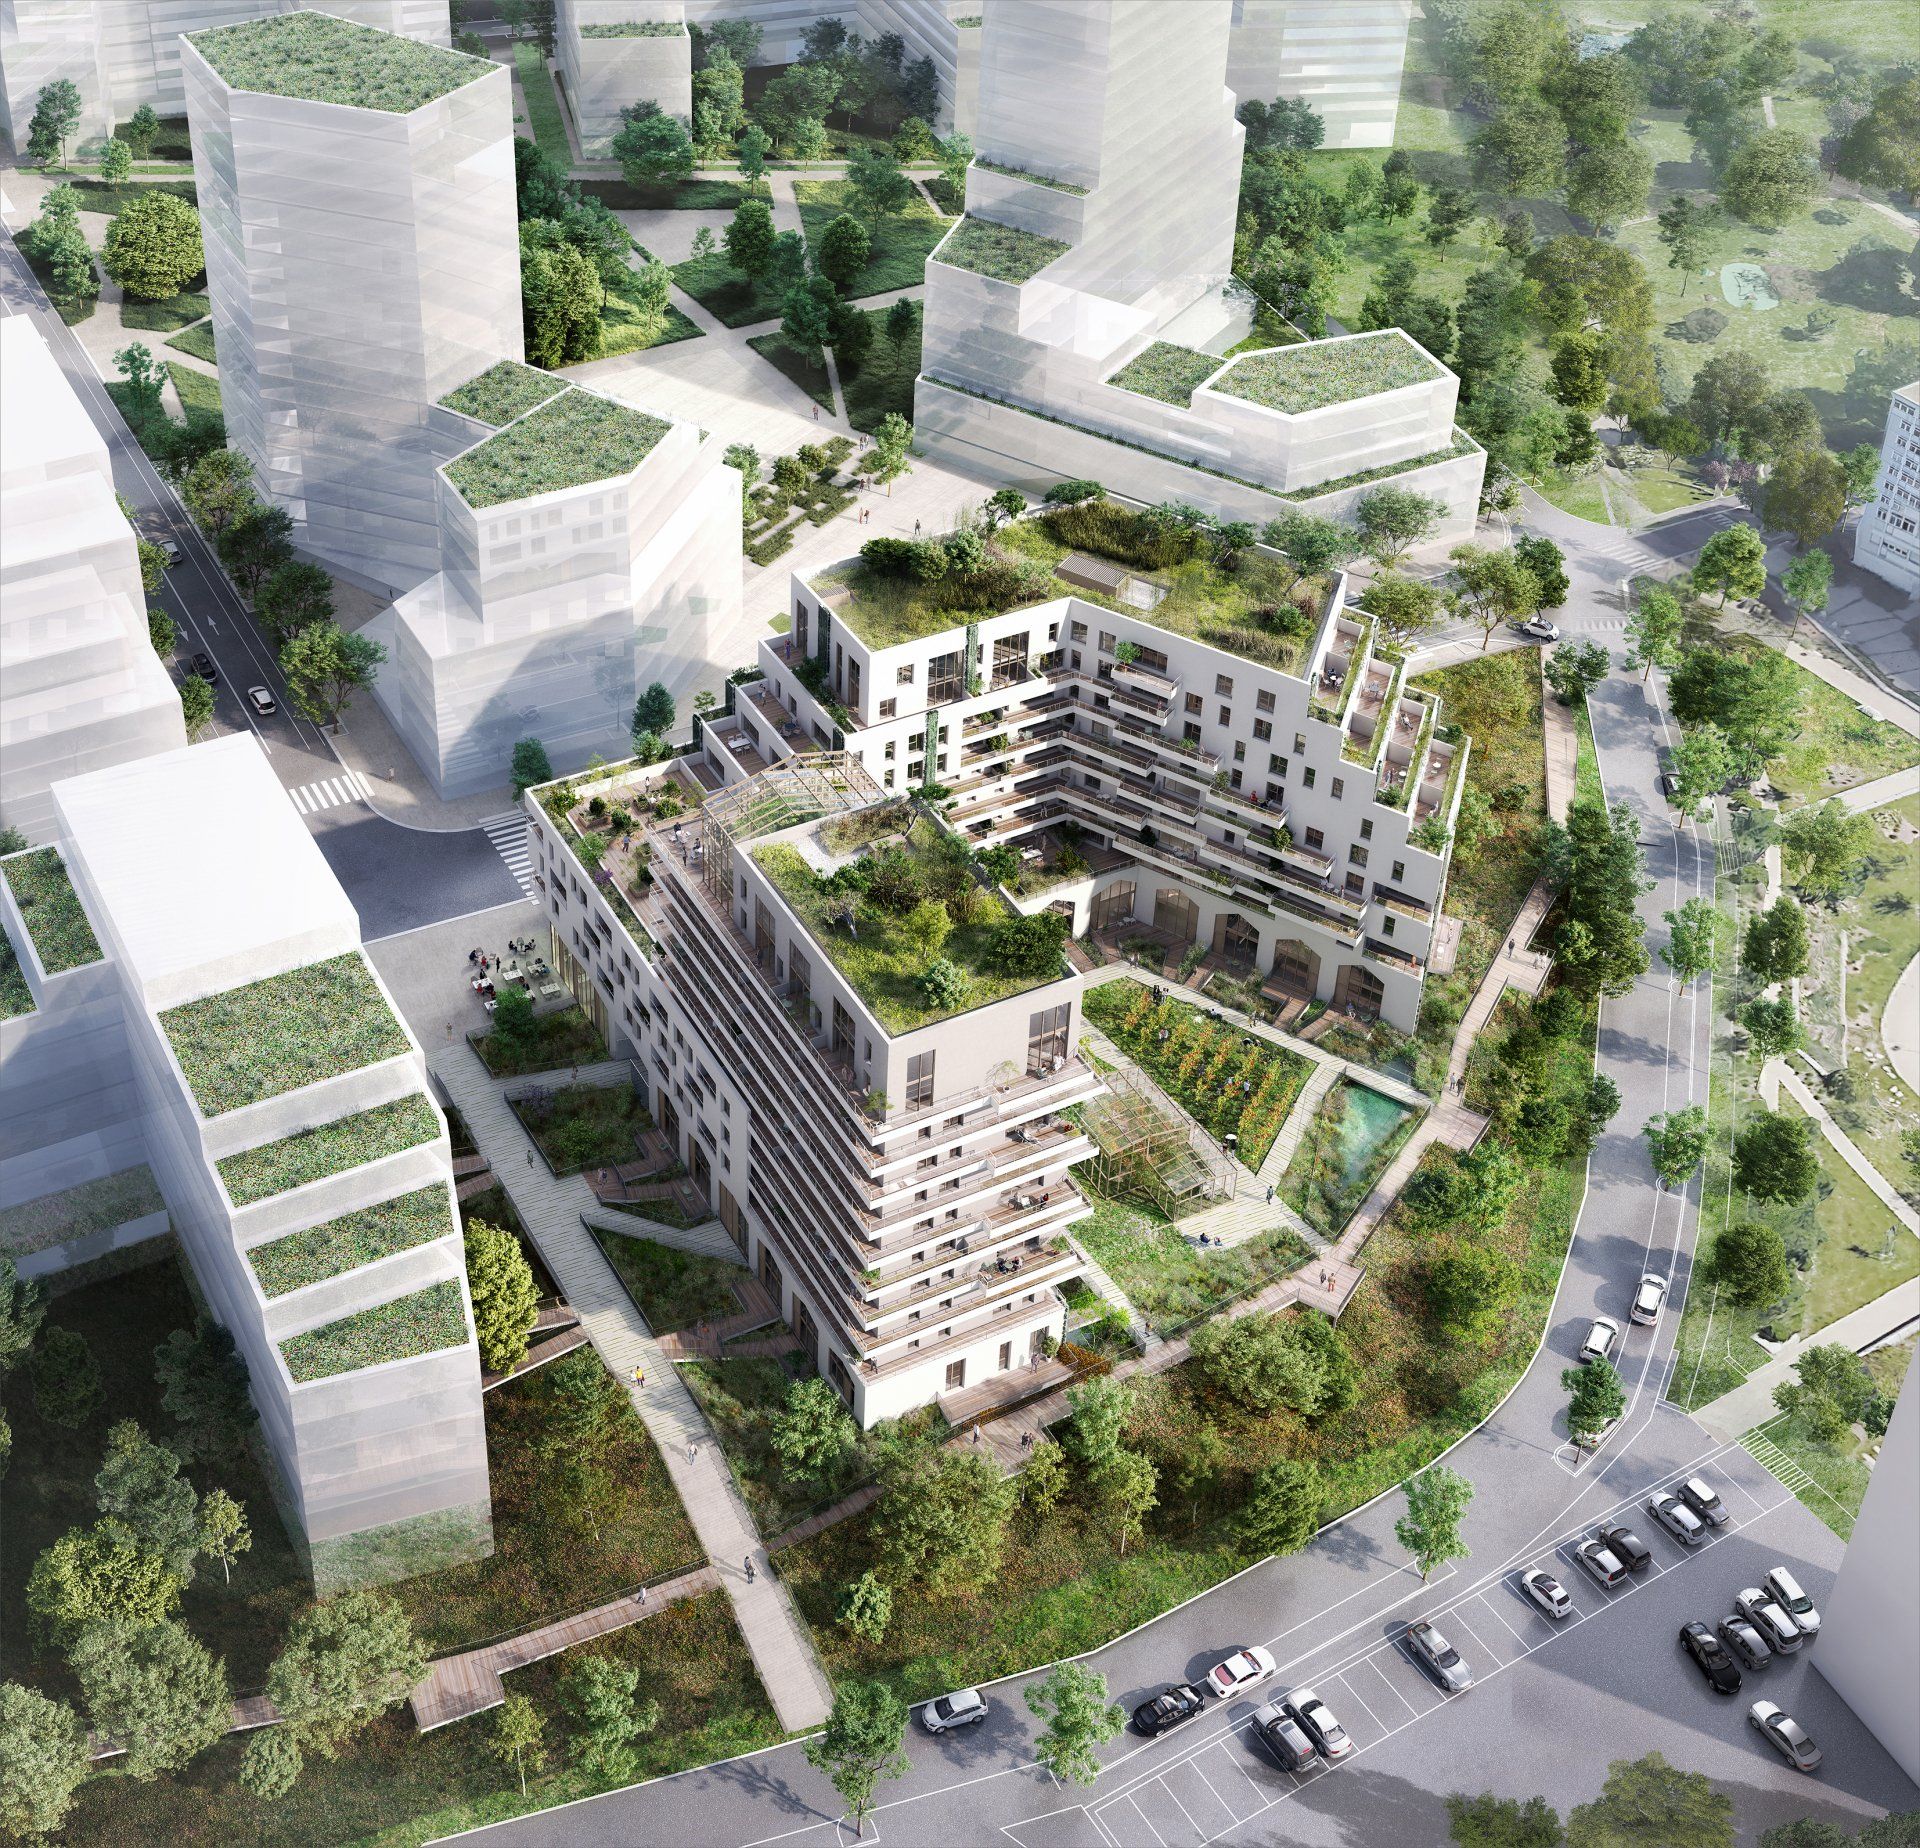






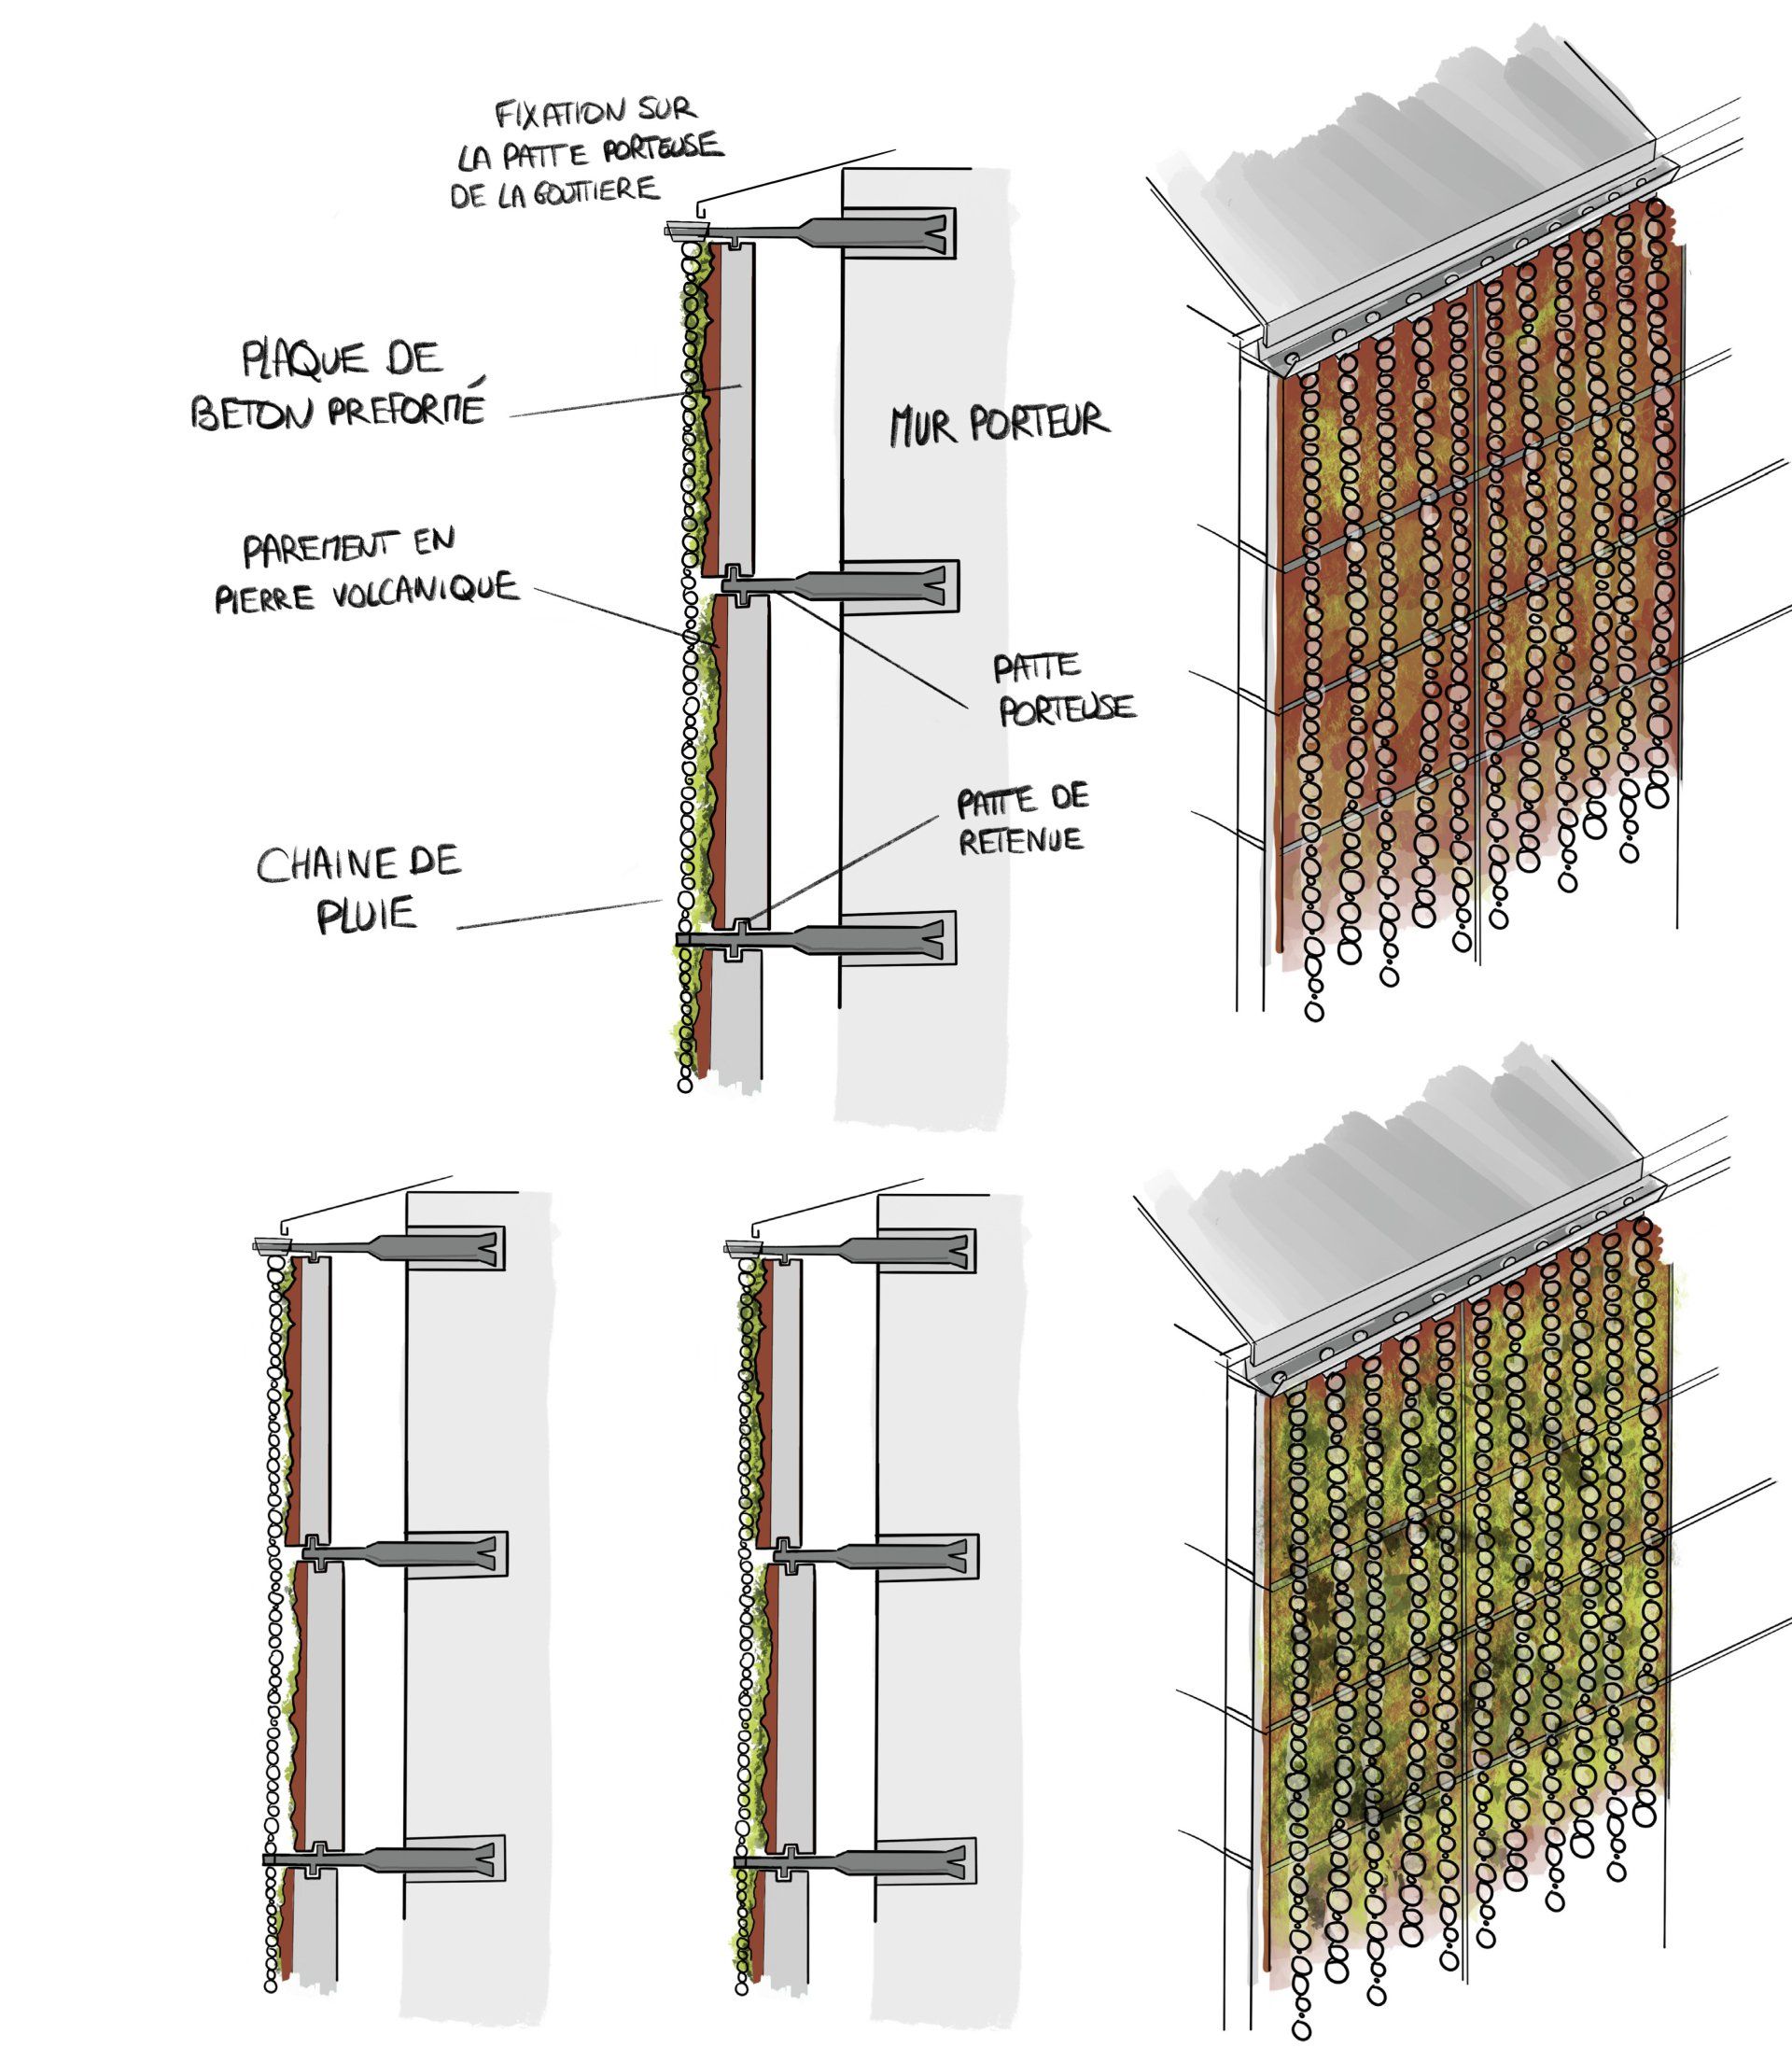




Creation of a fertile island dedicated to urban agriculture and biodiversity. The green architecture becomes the support for a continuous green space, revealing and integrating water cycles and self-fertilization. Biodiversity reserves located on inaccessible rooftop gardens collect rainwater which, through gravity and a system of rain chains and planted planters, reaches a filtering water retention basin that returns the water to the roof during periods of drought.
Green building:
The landscaping project will create a water cycle on the scale of the block to conserve drinking water. To irrigate the green architecture and store rainwater, an aquaponic landscape basin will be created in the heart of the block, directly in the ground. In addition to large trees planted directly in the ground, one-meter-deep planters will house native and xerophytic vegetation to minimize water consumption.
All rainwater from the site will converge in the center of a landscaped basin whose shape and level will change according to rainfall. The path of the gravity-fed water will be highlighted and developed in a cycle of interconnected planters that will animate the tiered architecture.
Water cycle and aquaponic irrigation:
Schematic diagram of aquaponic irrigation and the urban heat island
This type of implementation allows for significant savings in both drinking water and fertilizer. Water, as a natural element, is showcased through rain chains and cascading effects that enhance its flow. Purifying swales will filter and reuse rainwater from common areas, representing a valuable water resource. From an urban perspective, the green heart of the block and the layered vegetation will be clearly visible in the public spaces, along with the cooling effect of evaporation from the wetland.
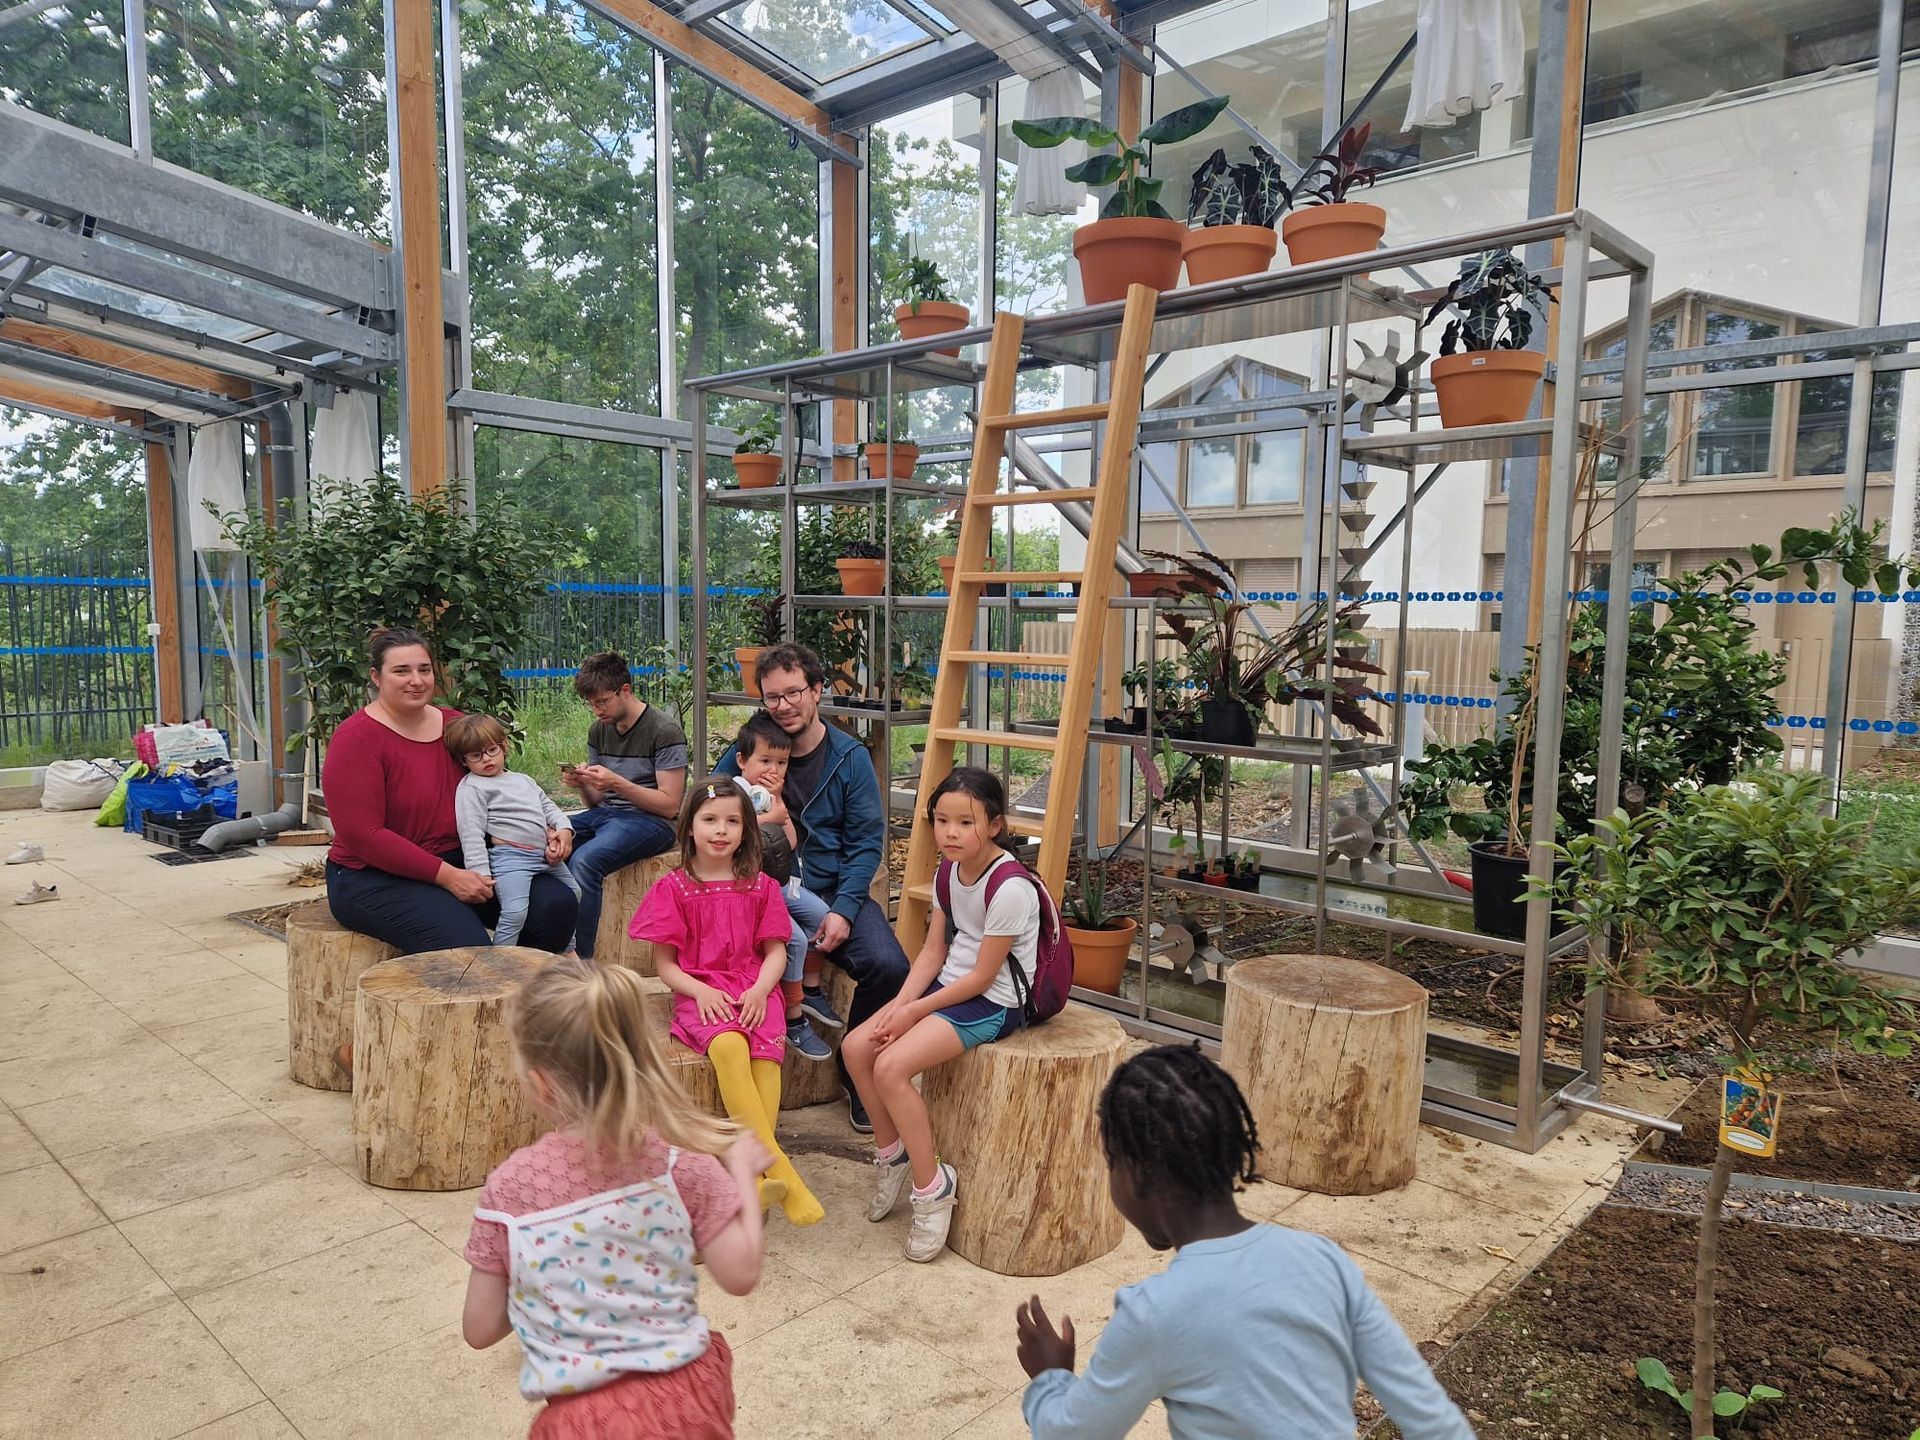
The cascading gardens on the architecture will integrate common workspaces, festive shared terraces, while the ground floor activities will also enliven the heart of the block thanks to terraces open onto the garden in the open ground.
The landscape design will reveal and enhance natural elements while preserving the ecosystem. Wind, sun, and the water cycle will enable the implementation of bioclimatic urban planning, contributing to adaptation to climate change. Alternatively, the form of the landscaping could be highly architectural, engaging in dialogue with the existing buildings and contrasting with the natural ecosystem.
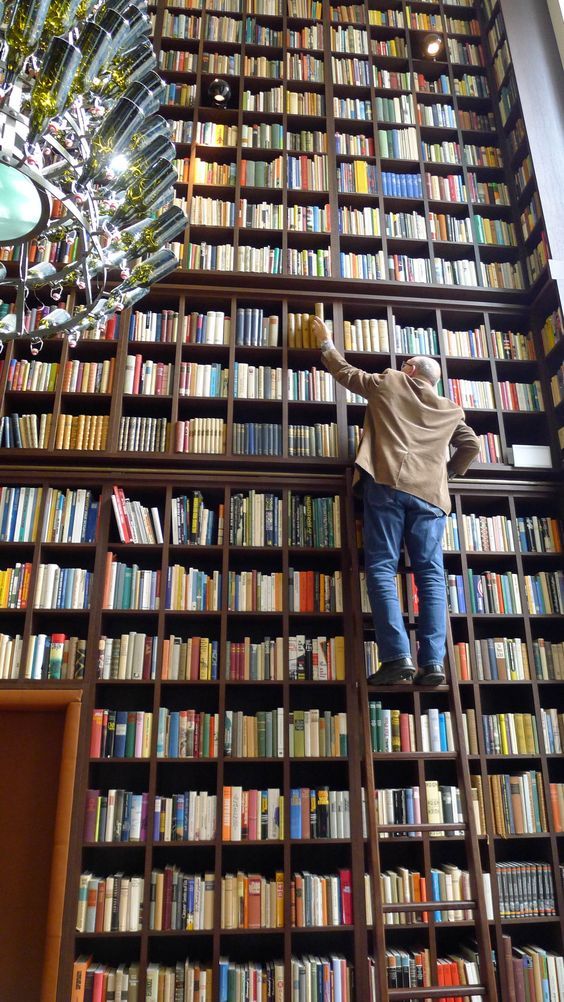
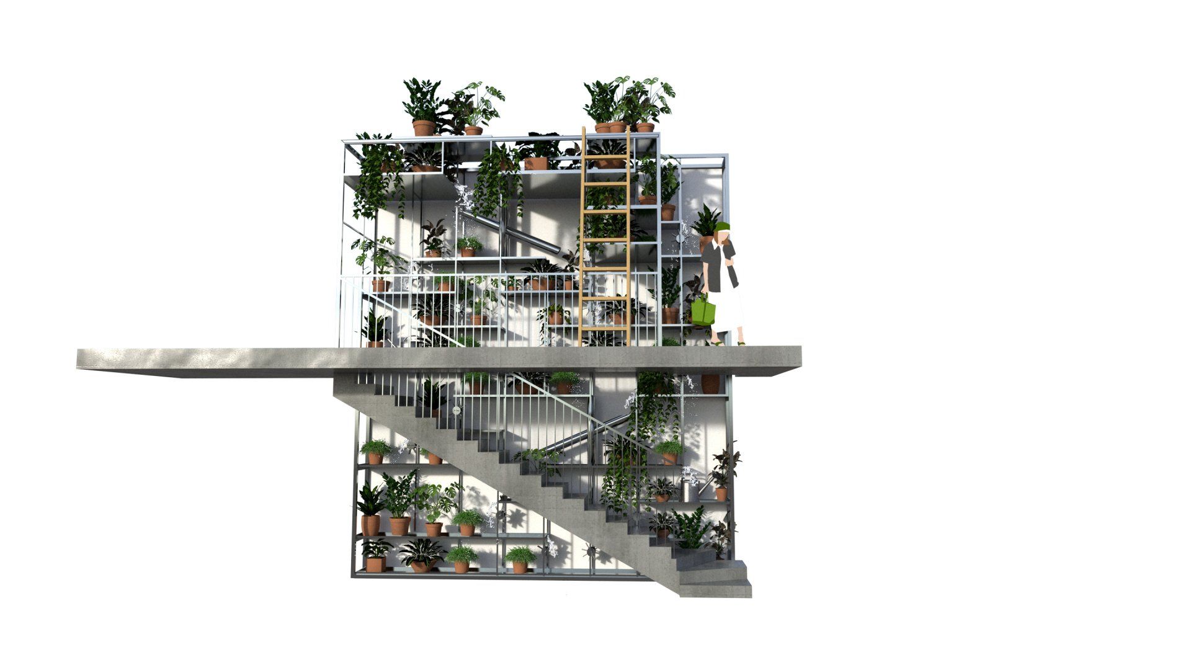
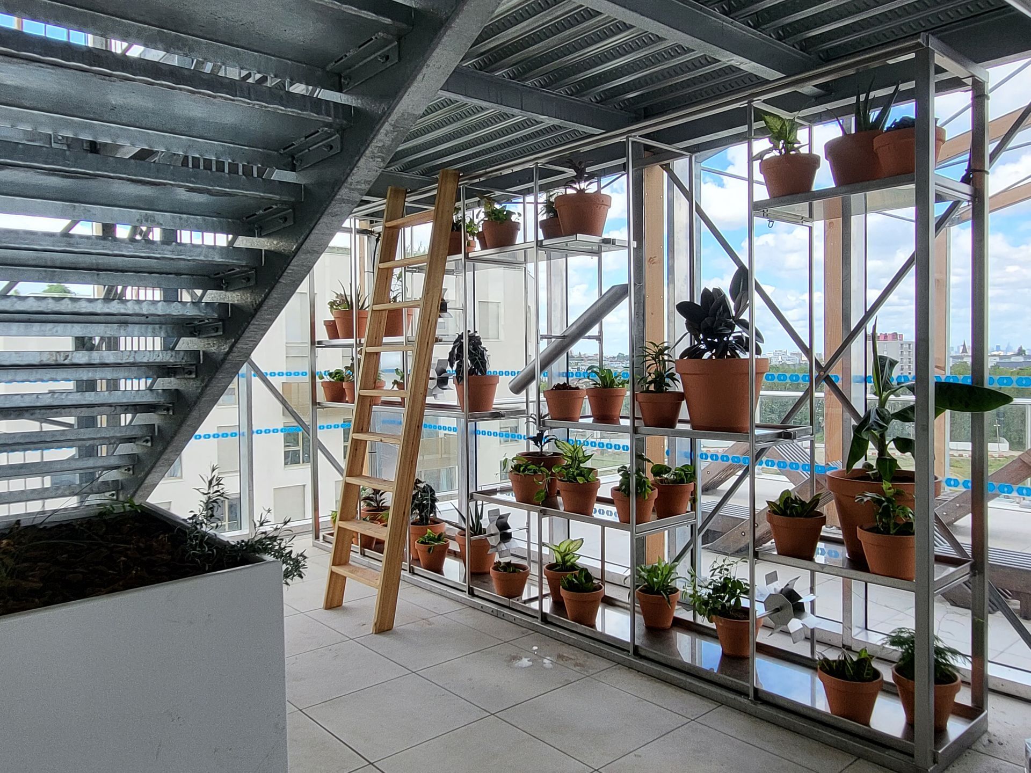
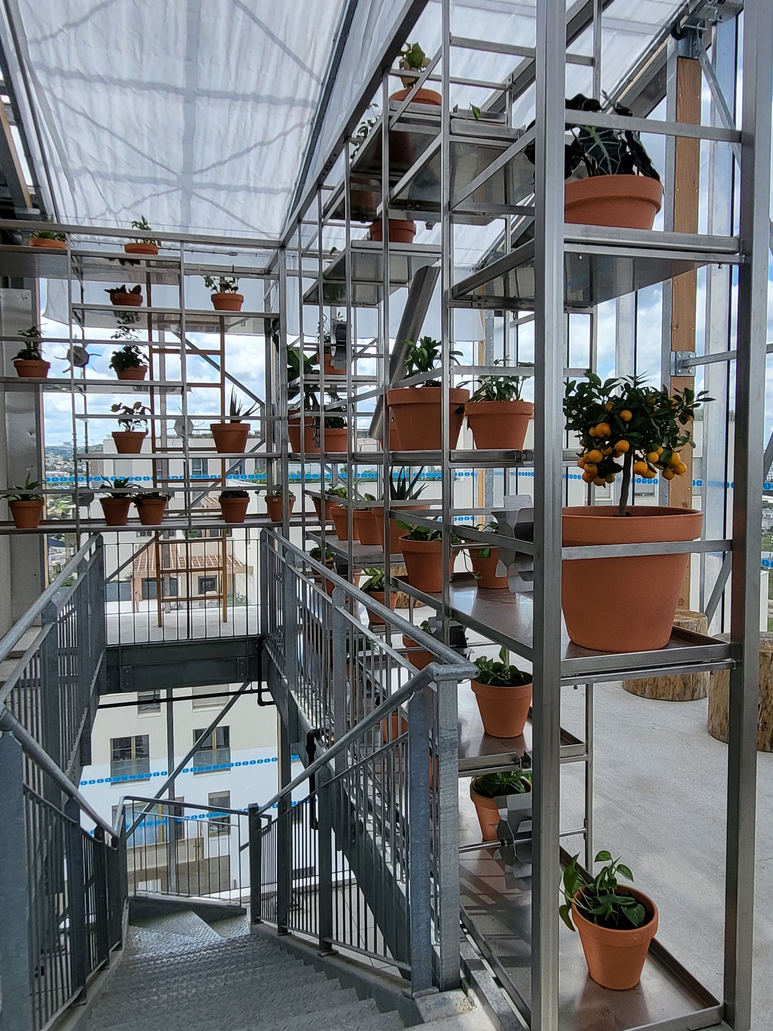
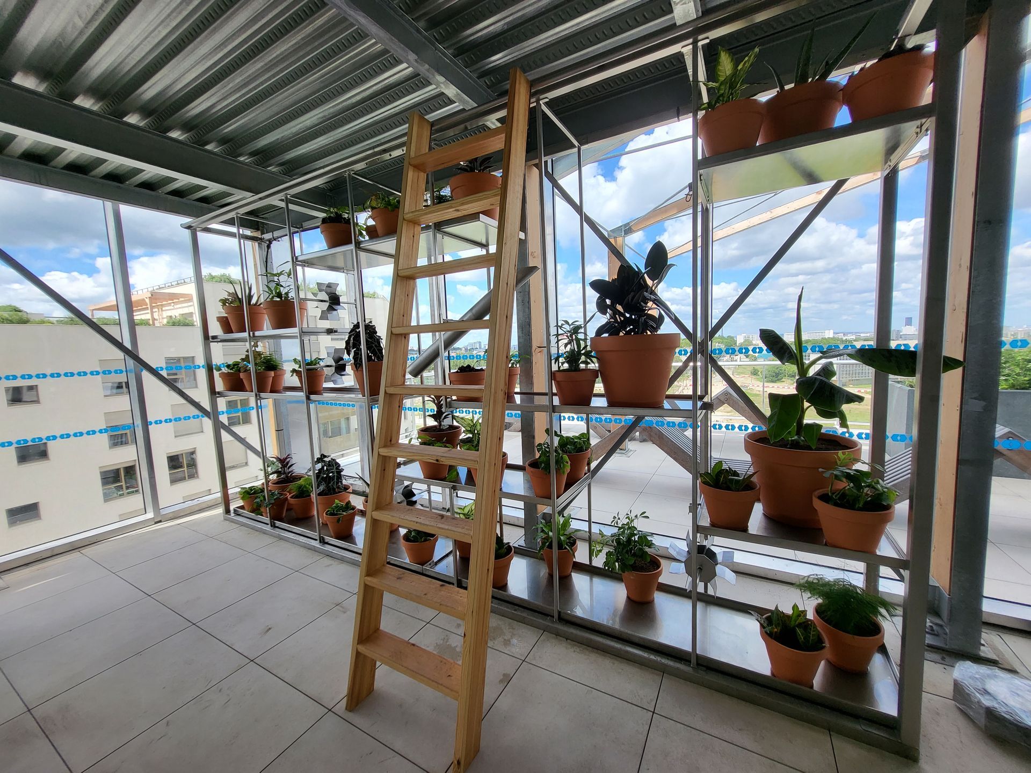
Plant library:
SEMPERVIRENS LANDSCAPERS' smallest project! Every summer, the same very big problem. No one to water and care for the collector's plants that grow at home for three very long weeks…
Frédéric-Charles AILLET dreamed of building a plant library animated by waterfalls, like a sculpture by Jean Tinguely… and Sempervirens began to propose this idea in competitions, the first time in 2014 with Emmanuel Combarel and Dominique Marrec @ECDM Architectes, then with Dominique Jakob and Brendan MacFarlane @Jakob MacFarlane, but as we don't always win… OUCH, the end of a myth 😊
It is finally with MFR Architectes François MALBURET in Bagneux that Sempervirens is finally bringing the project to fruition in 2 very large communal greenhouses! And to the great delight of the future residents of the absolutely fantastic aquaponic building that we are currently delivering with BNP Paribas Real Estate Joseph JANSEM Céline PINOT!
After a very long technical development process, we are adapting the project for several applications. SEMPERVIRENS LANDSCAPERS is now finally able to offer the system for sale. Pre-orders are officially open upon request for public or private projects!
Quotes based on dimensions can be obtained by emailing secretariat@sempervirens.fr and for further information, please call 01 42 22 37 70