


Add your custom HTML here
TOKYO
TOKYO / 2009 2018


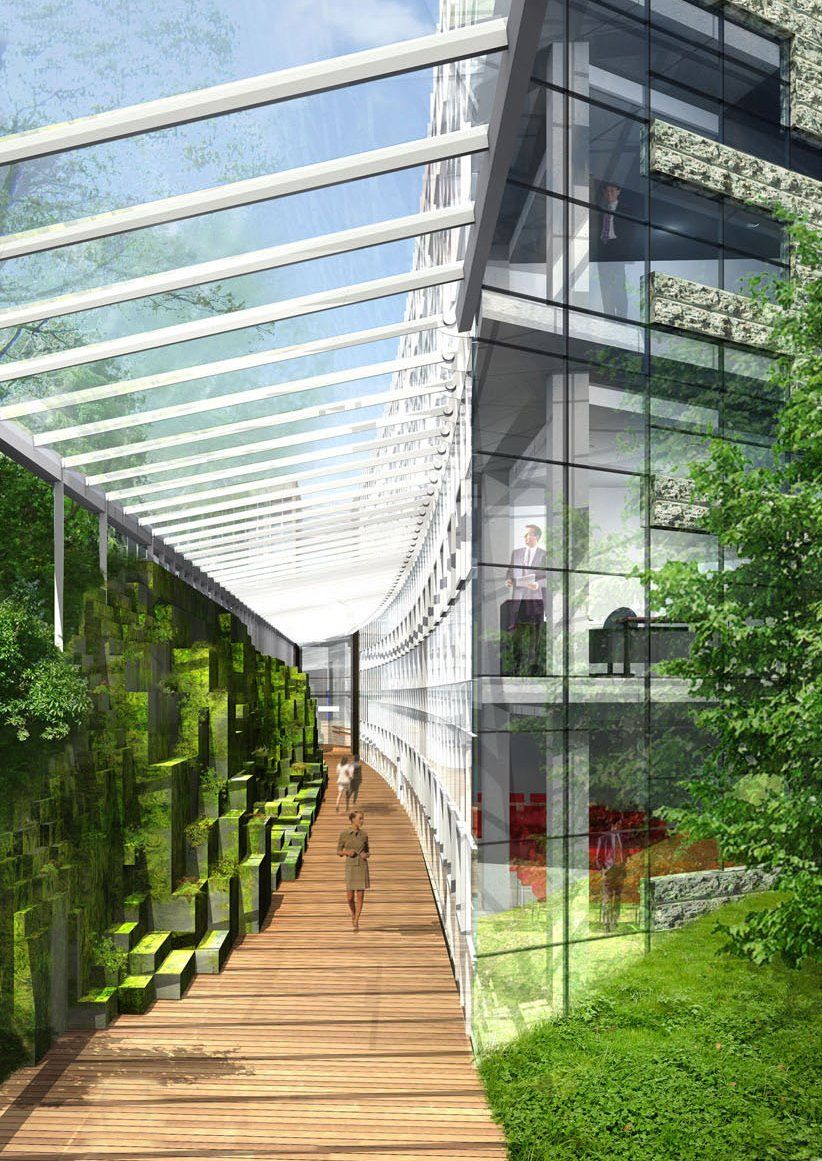


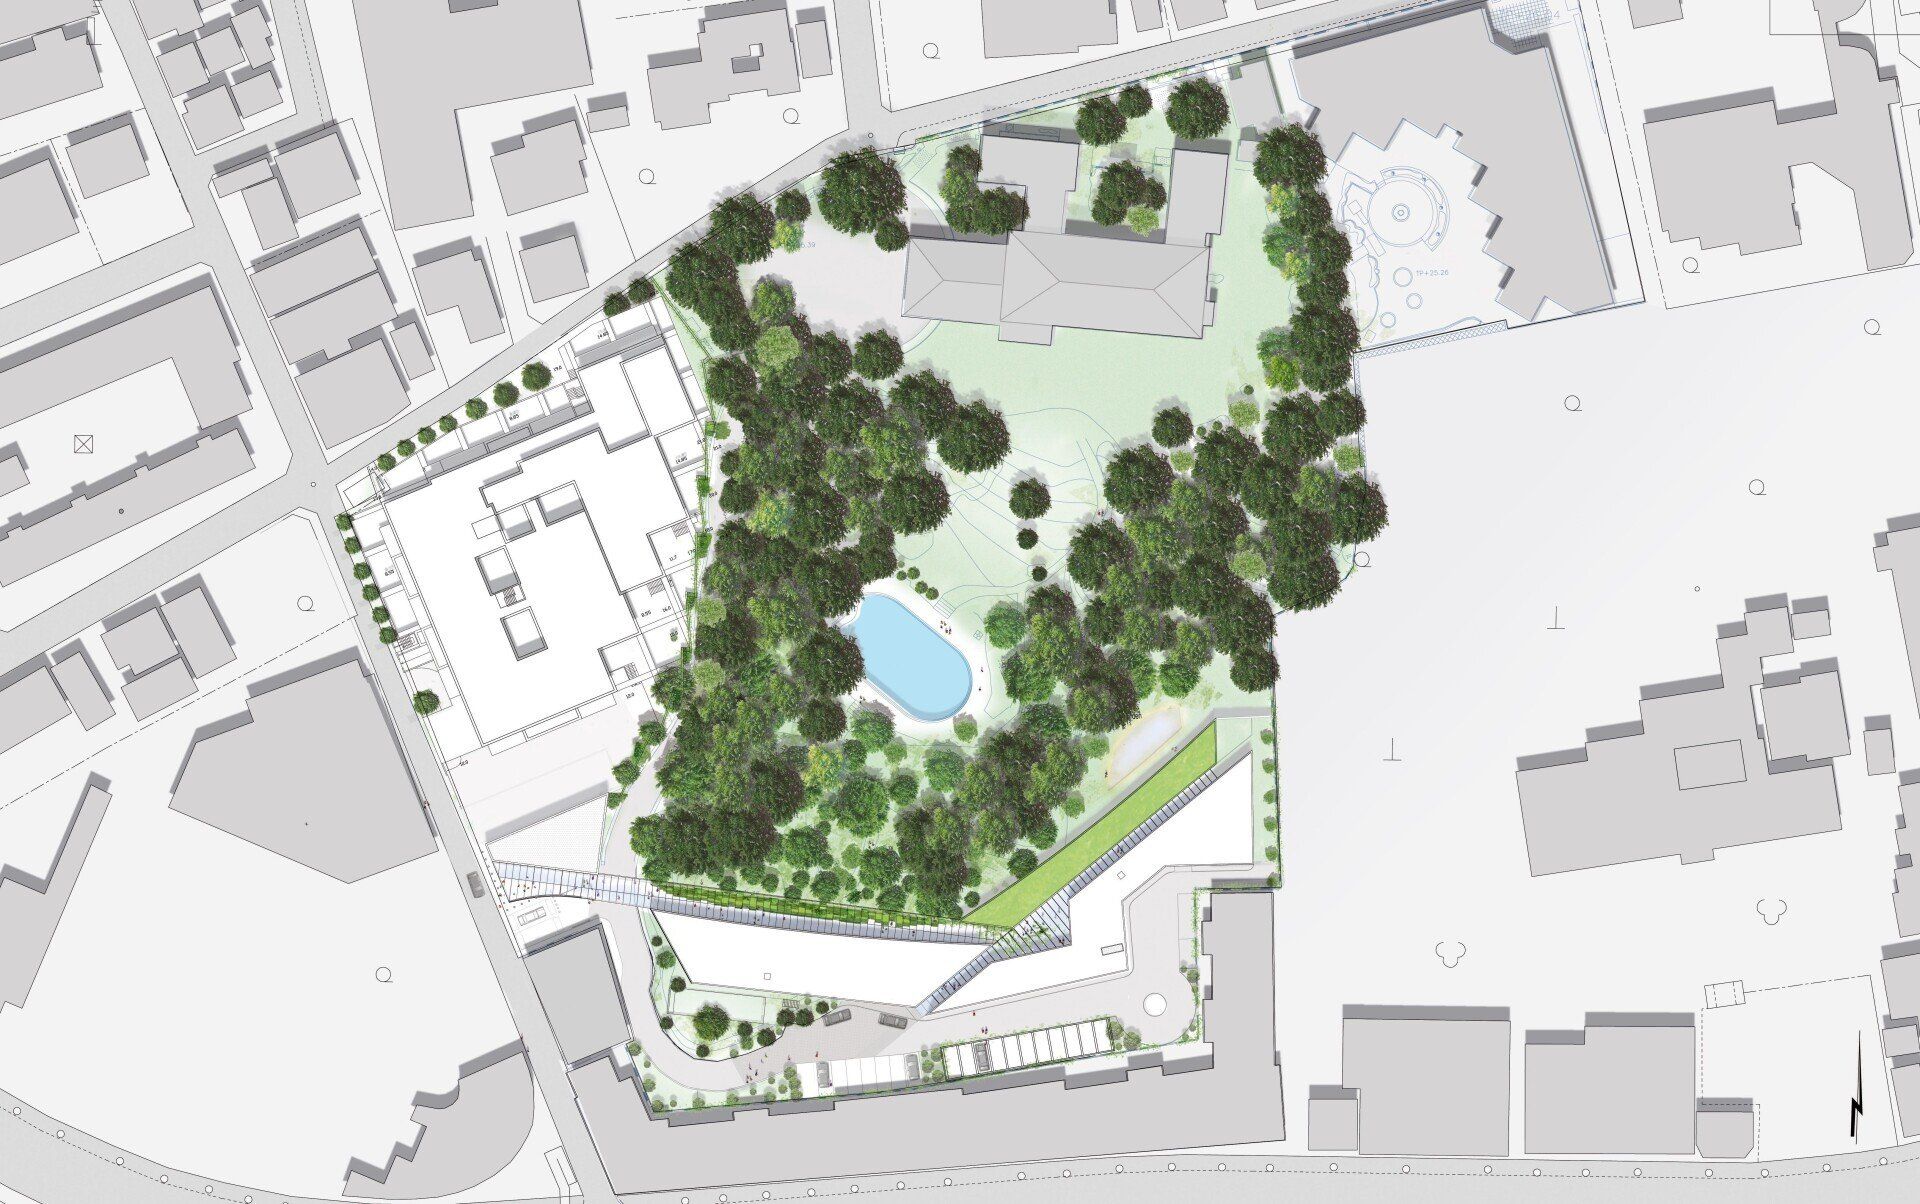


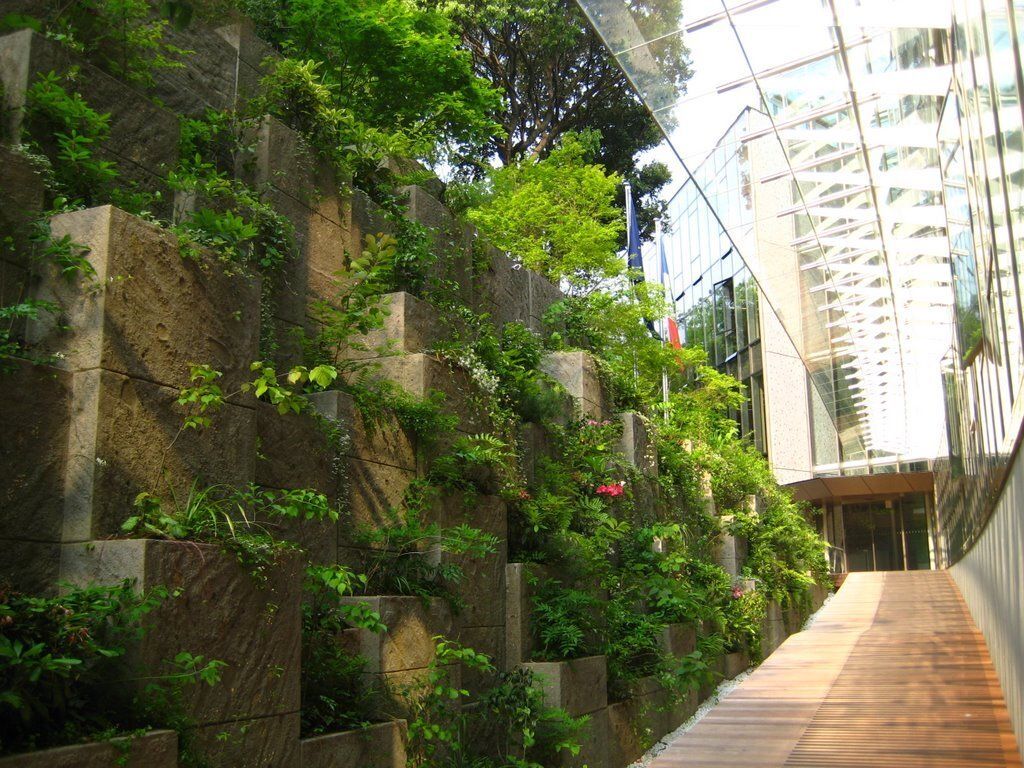


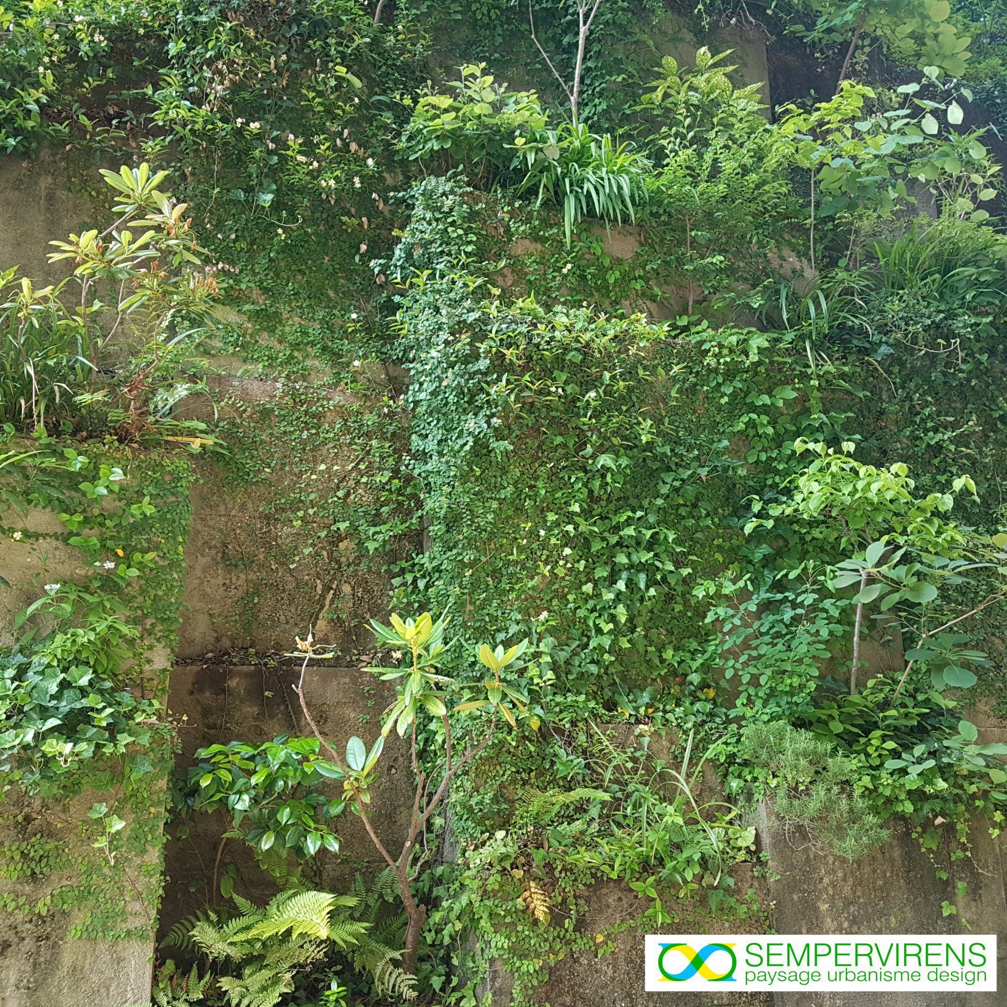


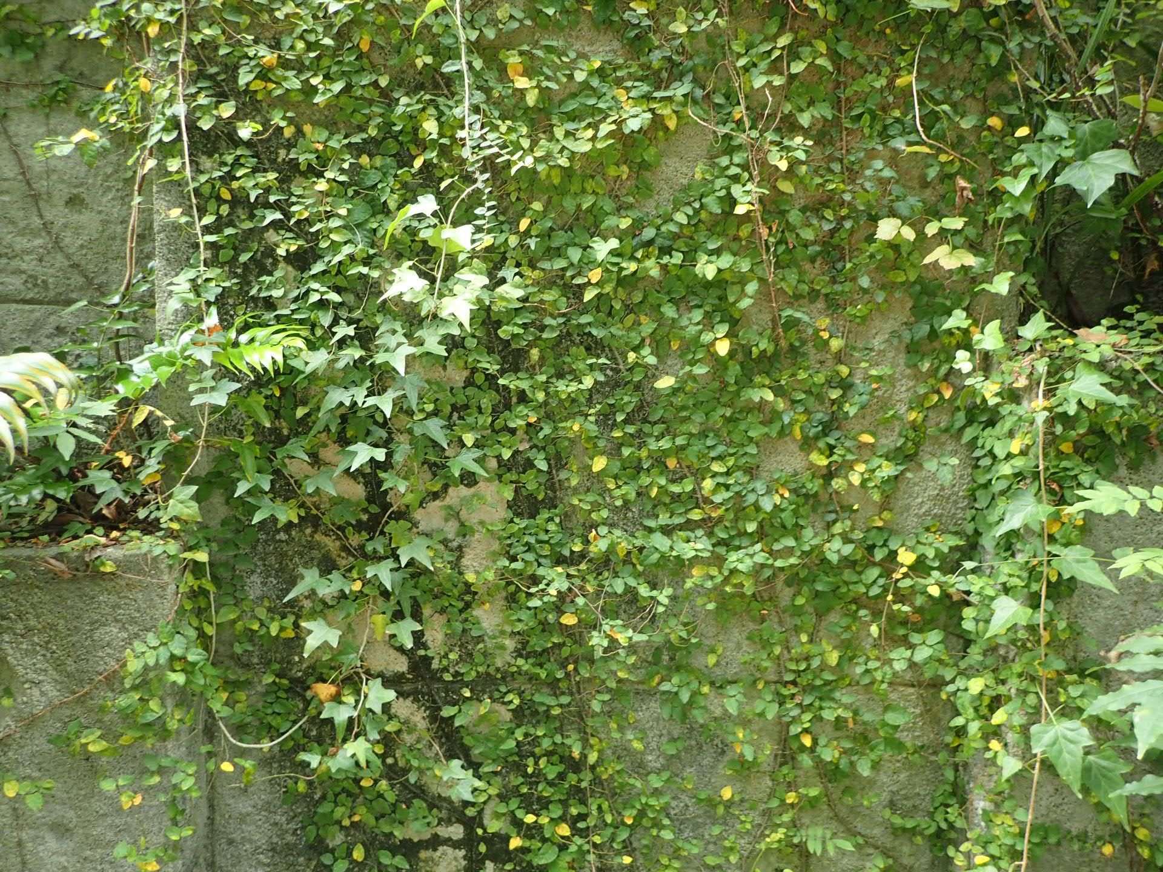


"The Plant Prismatic Columns" are an alliance between Japanese moss gardens andFrench gardens designed. Extensive sculptural green wall colonized by mosses and ferns.natives. The framework of this retaining structure is inscribed in the rhythm of the glass facade of theBuilding. Alternative stormwater management.
Awards: AIA Prize 2012 (American Institute of Architects Prize), Victoires du Paysage 2014, BCS Award 2011. AGENCE SEMPERVIRENS Landscape Architects-Urban Planners
The project for the Gardens of the French Embassy in Tokyo is a direct continuation of an approach that is clearly environmentally friendly and sustainable. This vertical garden combines Japanese moss gardens with formal French garden designs.
The project arose from the need to manage a significant difference in elevation between the facade of the new building and the existing terrain, while minimizing the building's footprint to preserve very large existing trees. The topographical constraint led to a focus on verticality, which seemed logical at the time, without wanting to create a "wall." Later, through on-site observation of Tokyo's shaded riverside habitats, the idea emerged to transform the wall into a true ecosystem, one that would find its own balance by providing all the necessary conditions for colonization by pioneer plants, particularly mosses (bryophytes).
Through this project, we worked to respect and strengthen Tokyo's natural biodiversity in order to preserve its original ecosystem. As a result, the minimum number of trees felled was kept to a minimum.
The specific conditions in Japan, its humid subtropical climate as well as the strong seismic constraints gave us the opportunity to design a wall unique in its composition and construction process.
The wall's operation remains remarkably simple to ensure its longevity. This surface cladding is also the result of meticulous work on plant colonization conditions, which led us to establish a specific particle size and pH level, implemented during the creation of test prototypes. The objective is therefore to create the conditions to initiate natural colonization. We let nature take its course.
The building's architecture follows the rhythm of the facade, creating a transition between the embassy and nature. Climatic conditions allow for moderate and occasional watering. The water used comes from rainwater collected by the building and stored in tanks located beneath the access ramp.
The embassy is signed by ADP Ingénierie (Architects: Dominique Chavanne PM Delpeuch, Nicolas Moulin, Mabel Miranda) SEMPERVIRENS Frédéric-Charles AILLET (Director: Competition, studies, construction site), Raphaël Favory and Pierre Sarrien (Co-authors); President of the Jury of the competition Tadao ANDO (Pritzker Architecture Prize).
MOA :French state,IMinistry of Foreign AffairsBUDGET
:
2,000,000€
CALENDAR : Delivery 2009 - project follow-up and bryophyte implementation 2018TEAM : Takenaka, ADPi Dominique Chavanne, Nicolas Moulin, Mabel MirandaSEMERVIRENS TEAM : Frédéric-Charles AILLET (Direction: Concours, studies, construction site), Raphaël Favory and Pierre Sarrien (Coauteurs), Mihaela stanescu, Floriand Vadjoux, Sylvain Combaluzier.
BUDGET
:
2,000,000€
CALENDAR : Delivery 2009 - project follow-up and bryophyte implementation 2018
TEAM : Takenaka, ADPi Dominique Chavanne, Nicolas Moulin, Mabel Miranda
SEMERVIRENS TEAM : Frédéric-Charles AILLET (Direction: Concours, studies, construction site), Raphaël Favory and Pierre Sarrien (Coauteurs), Mihaela stanescu, Floriand Vadjoux, Sylvain Combaluzier.