


RESTORATION OF COLLIGNON BEACH - City of Cherbourg-en-Cotentin - Landscape architect and urban planner in charge































View more
From one beach to another! The marine mosaic of Collignon beach in Cherbourg
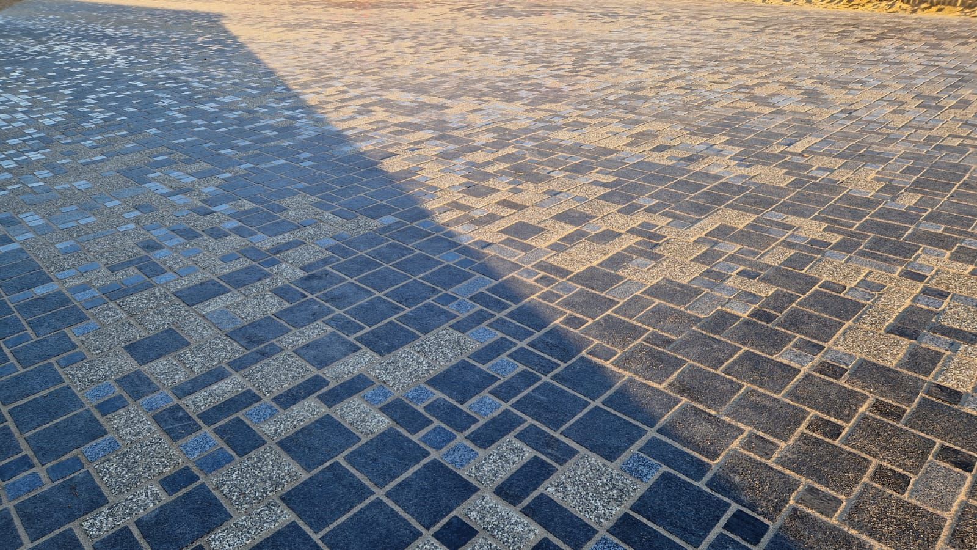
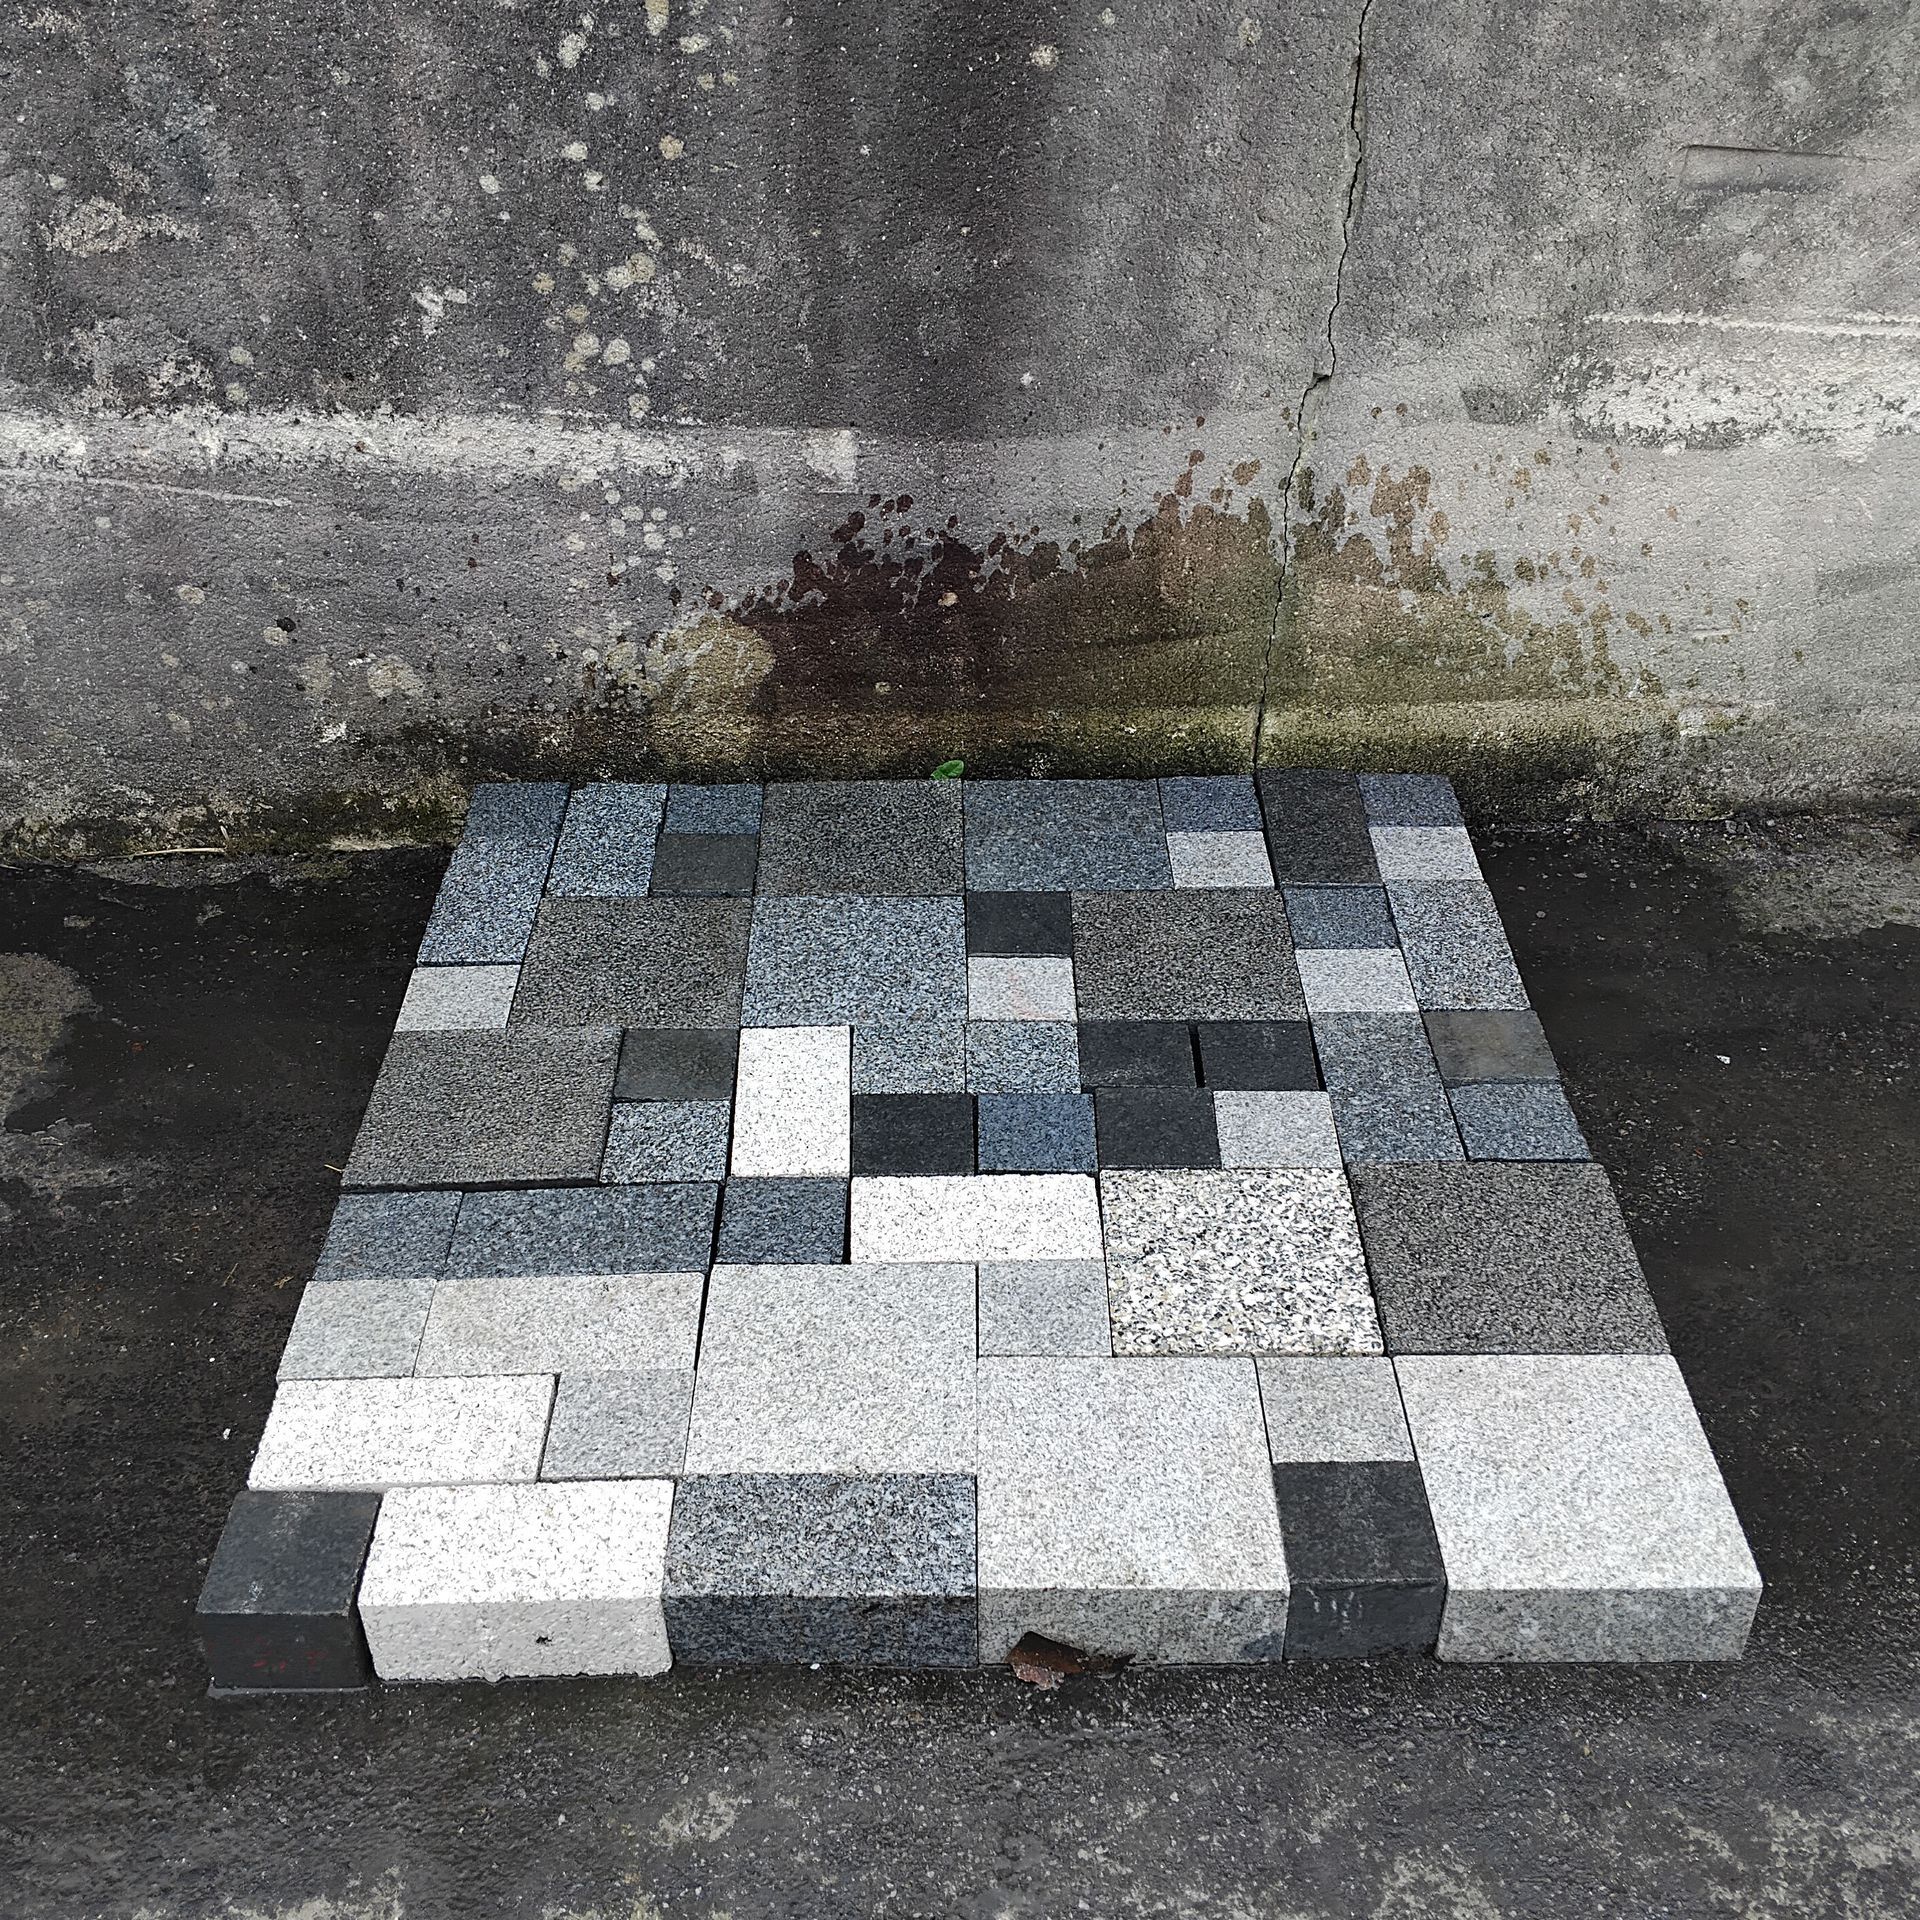
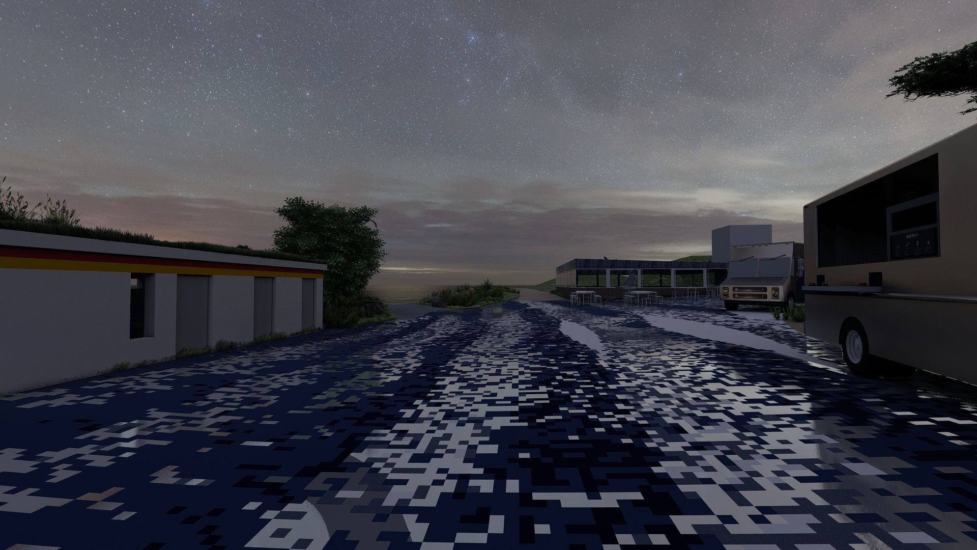
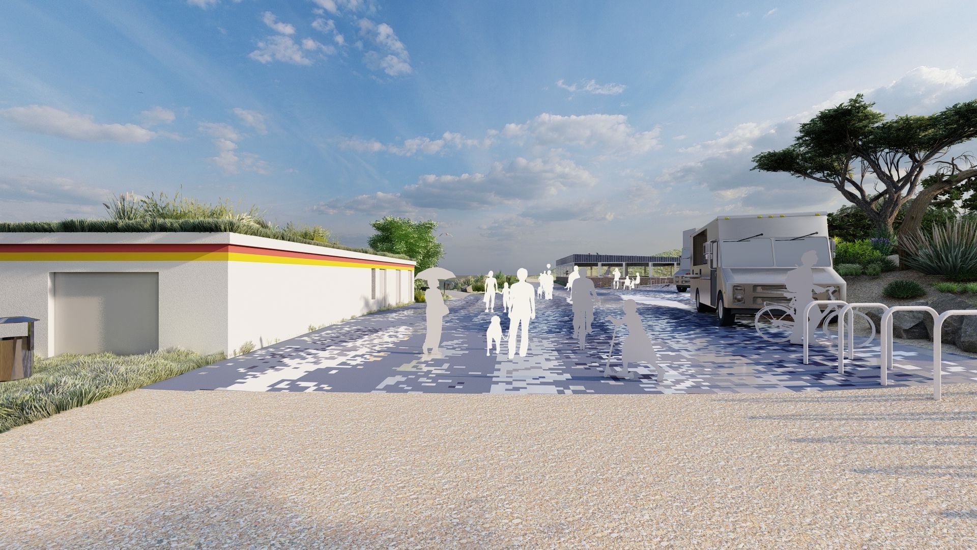
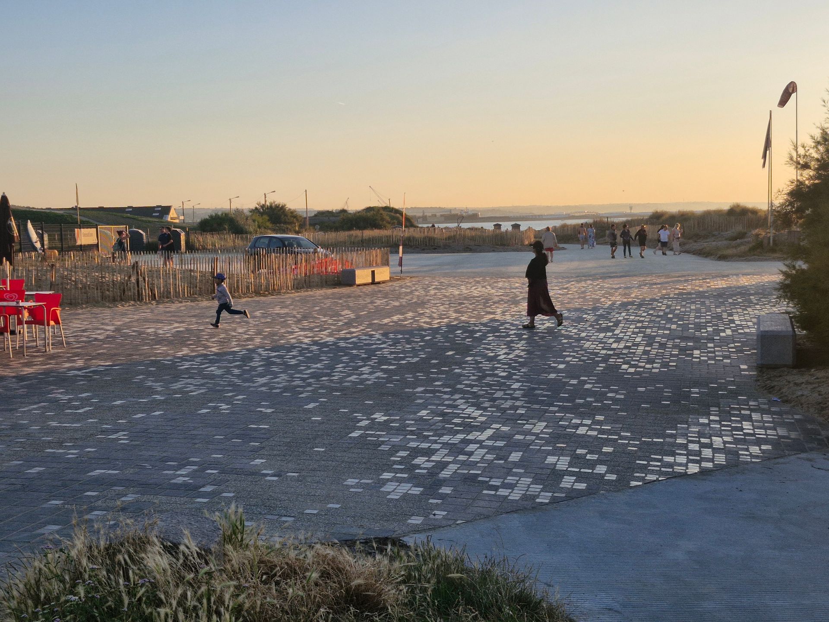
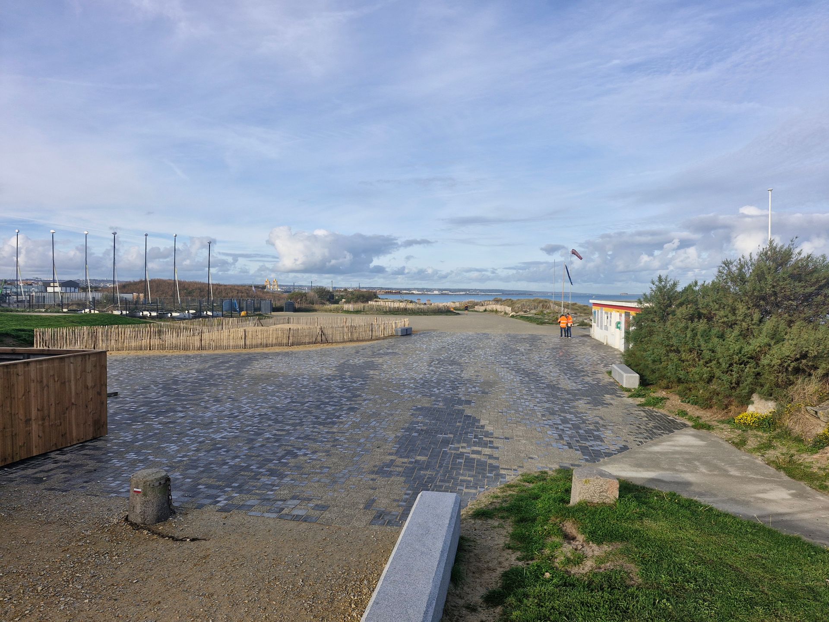
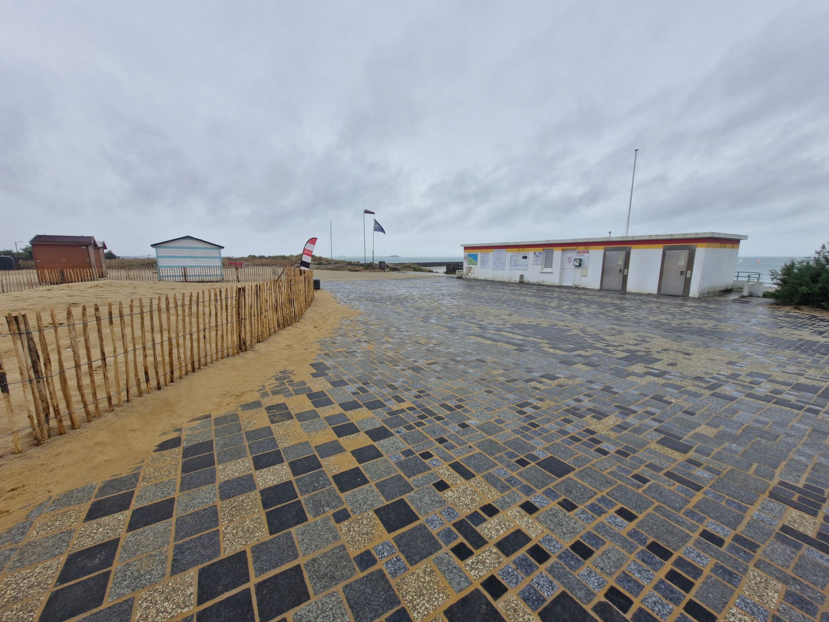
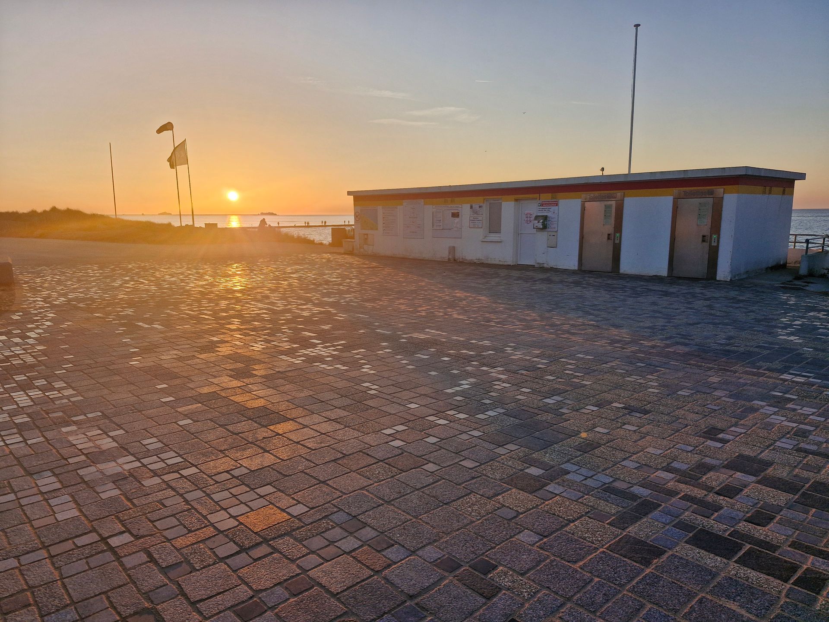
The pattern of the Collignon seascape paving is integrated into the exceptional landscape of the Collignon site, a listed historical monument. The paving design references the "Princesinha do Mar" (Princess of the Sea) paving of Copacabana, created by the renowned Brazilian landscape architect and sculptor Roberto Burle Marx for the beach in Rio de Janeiro, a motif that had already been used in Lisbon in 1848 in the Praça do Rossio square.
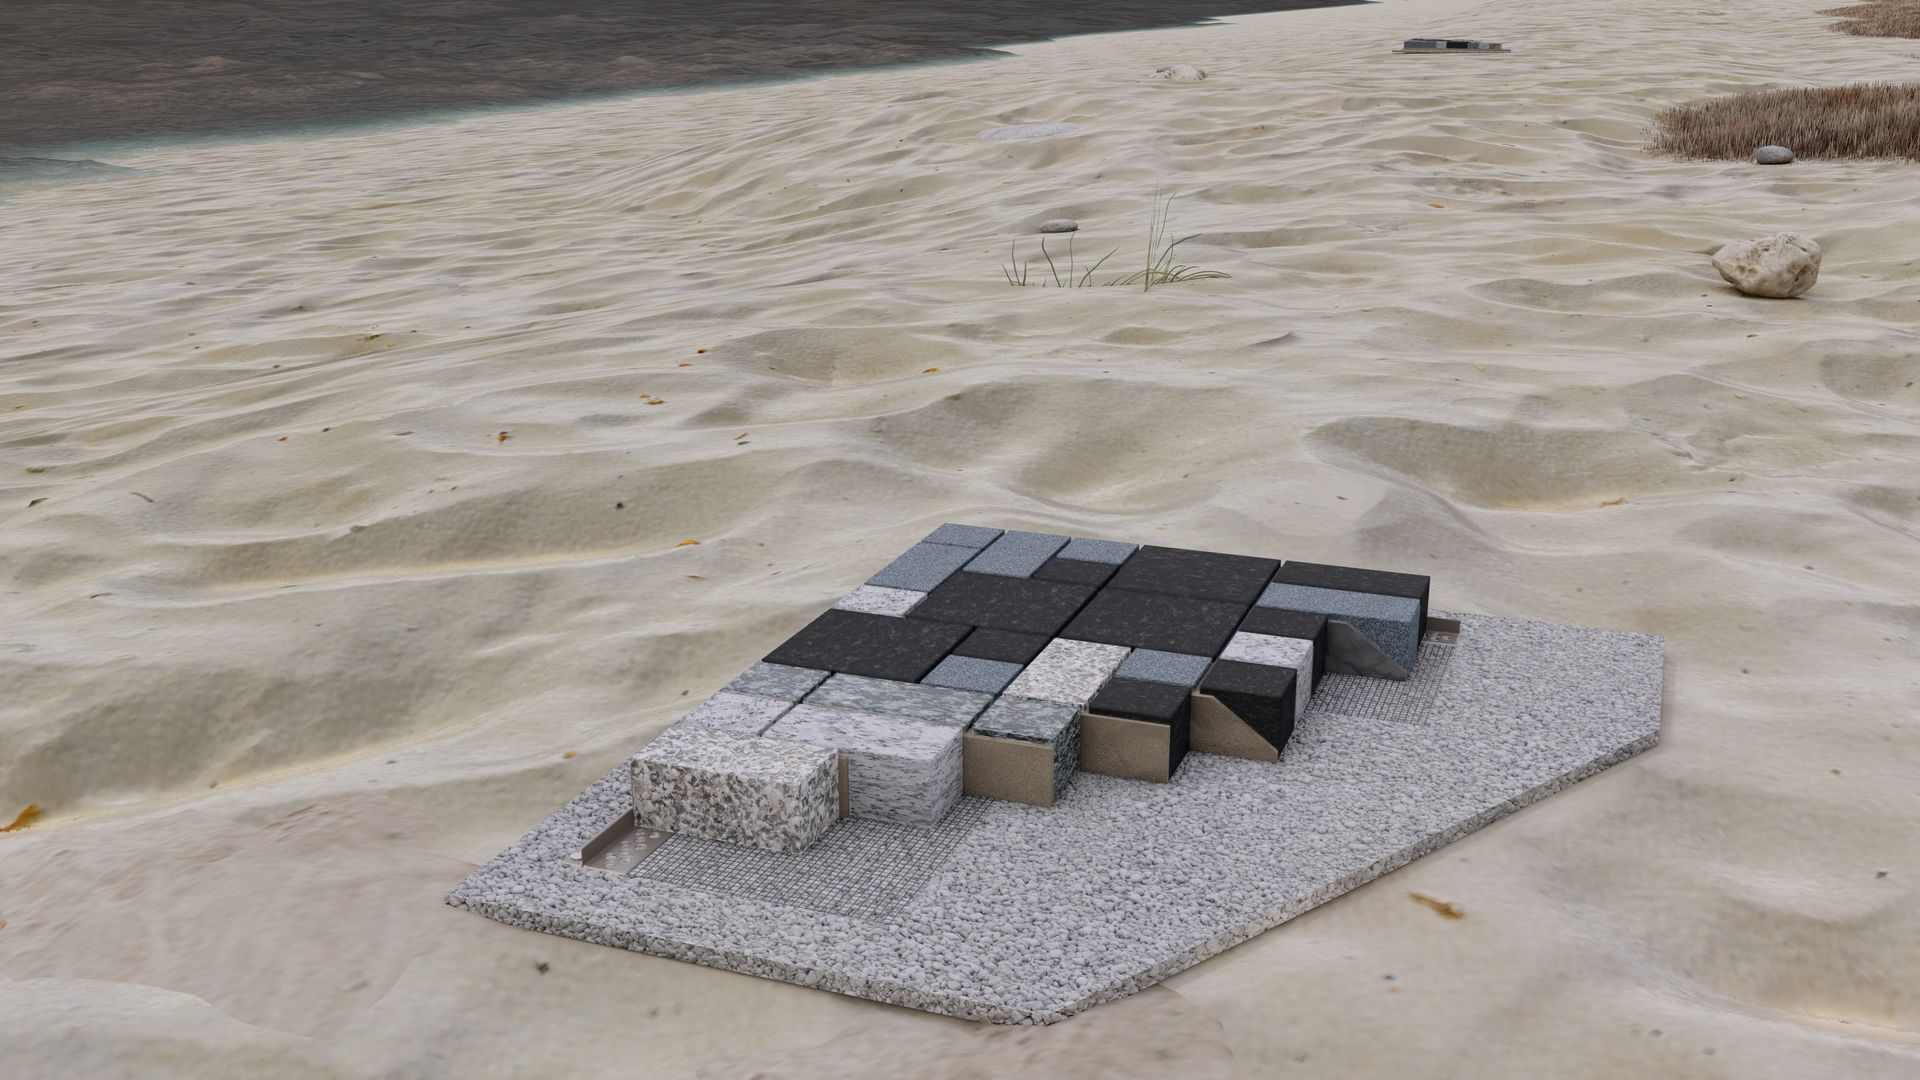
To create the mosaic, we used 14 different types of locally made paving stones: permeable paving stones made from recycled oyster shells combined with blue Norman granite and other paving stones from the Armorican Massif. Some faces are sawn, others polished to create textural and mirror-like effects.
Like the sea, the shades of the paving reflect infinite color variations depending on the sun's path, the shades of the sky, and the rain.
The Collignon renaturation project is presented at the Venice Architecture Biennale in the French Pavilion.
The Team:
MOA: City of Cherbourg-en-Cotentin
anne cosnefroy Manon BEBIN stephane picot
MOE: Landscaping agent: SEMPERVIRENS LANDSCAPERS Frédéric-Charles AILLET @Xiaofei Zhang Romane Moreau Pauline Heilmann
BET VRD: Fabien LAINE @LMO Cherbourg
BET Environnement @ExEco Environnement Xavier Ozouf
Sedimentologist, Geomorphological Measurements, Hydrodynamics: Geodunes Adrien Cartier
Thank you to Eiffage Travaux Publics for this extraordinary implementation!
#Landscaping #CoastalRestoration #Biomimicry #FunctionalEcology #EcologicalLandscaping #FrenchGranite #SustainablePaving #BurleMarx #Bio-basedMaterials #Sempervirens #Intechmer #Cherbourg #SustainableDevelopment #EcologicalTransition #TerritorialDesign #Frederic #OnTheGround #Consultation #Seafront
#EcologicalRestoration #SustainableLandscapes #GreenInfrastructure
#ClimateResilientDesign #LowCarbonMaterials
#NativePlantsDesign #ResilientLandscapes
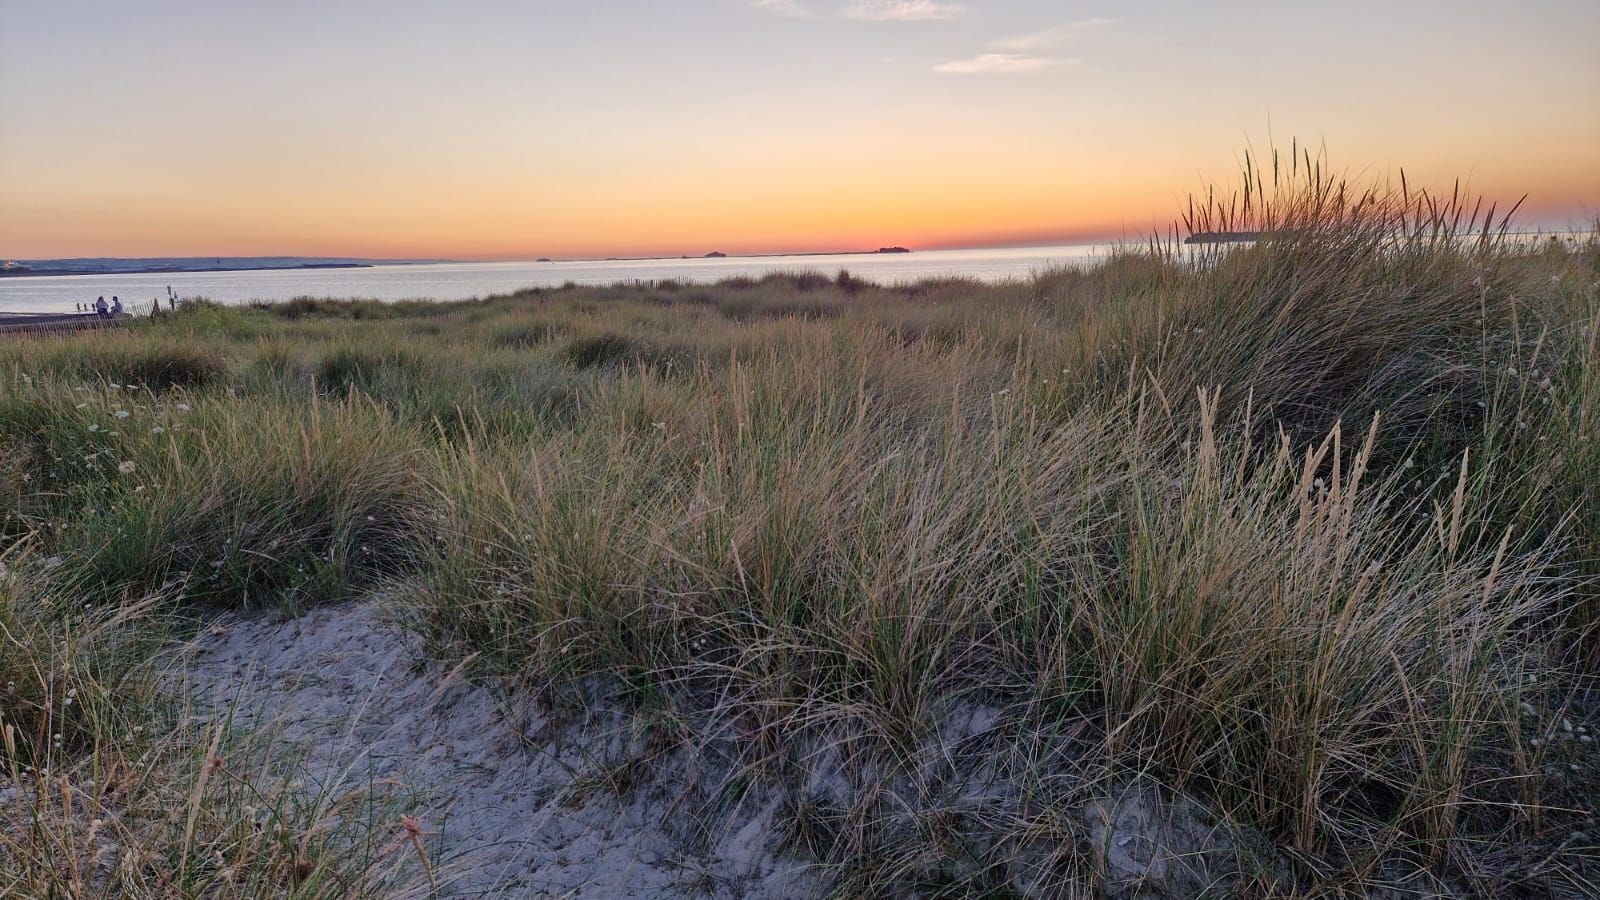
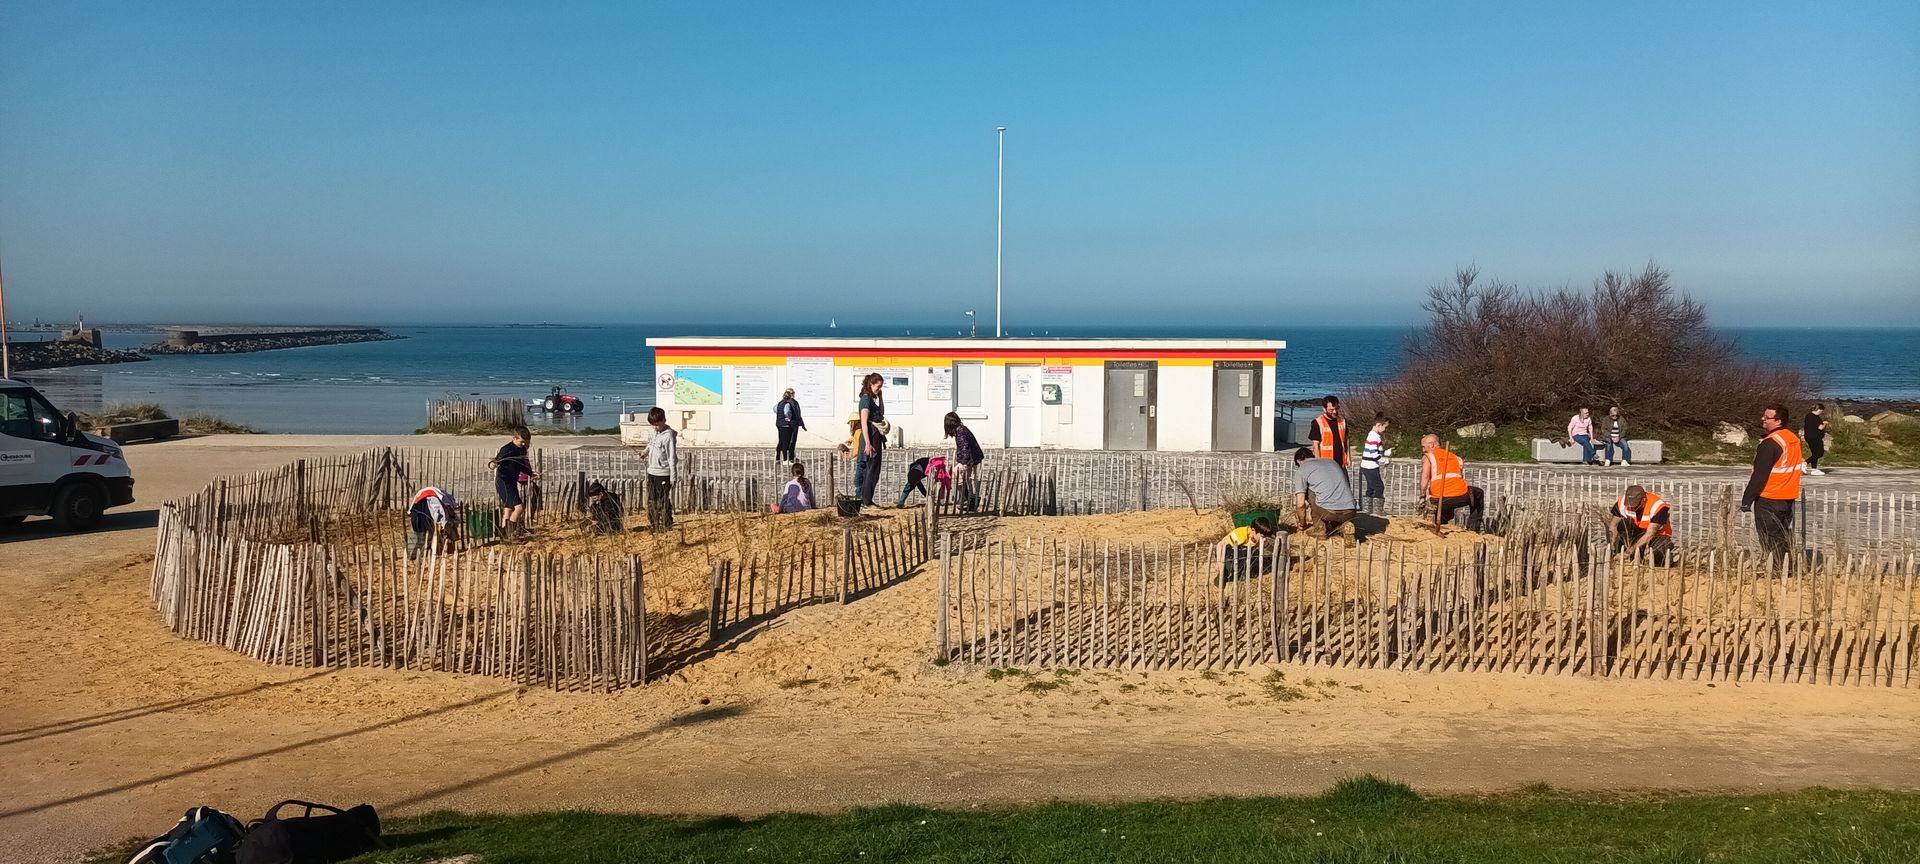
The landscape design aims to create an exemplary development in terms of sustainability. The site's existing landscape is transposed and integrated into the functionality of the outdoor spaces within native plant formations, using a biomimetic approach.
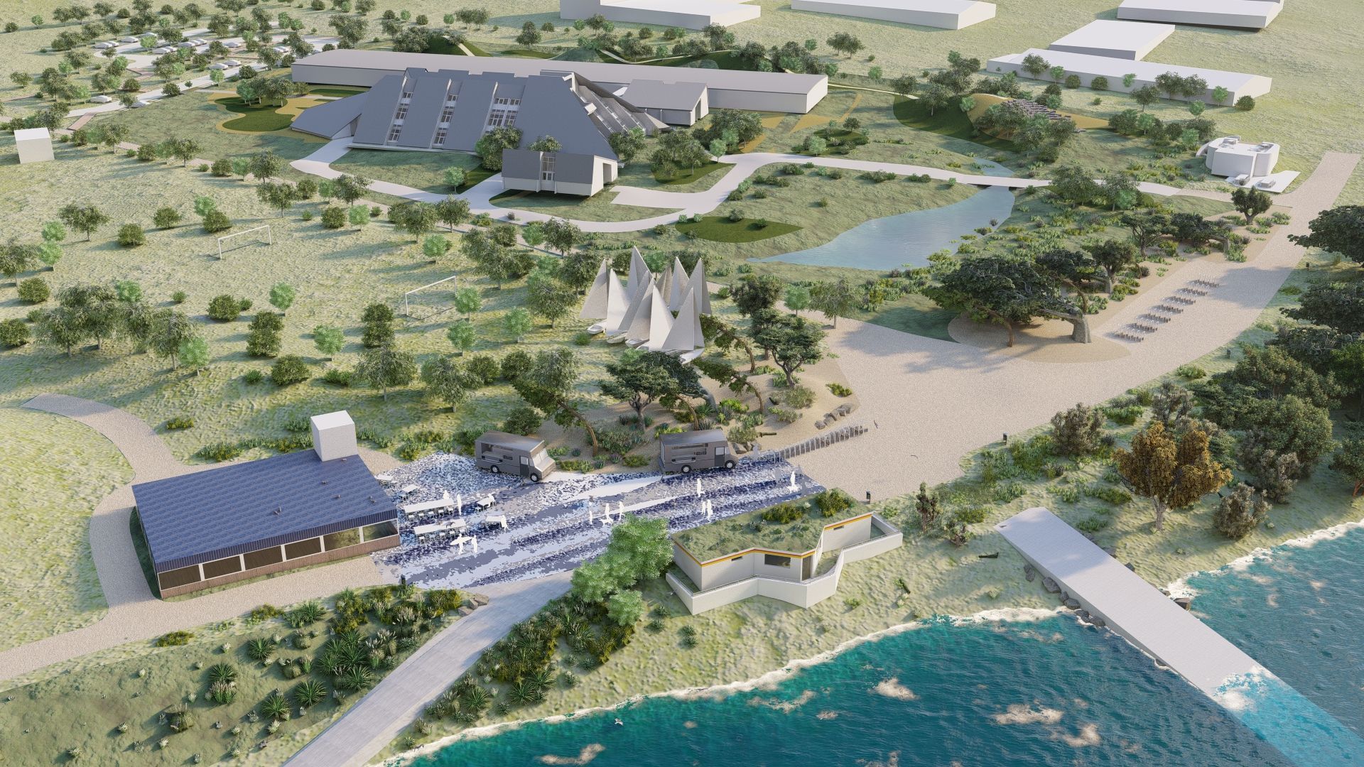
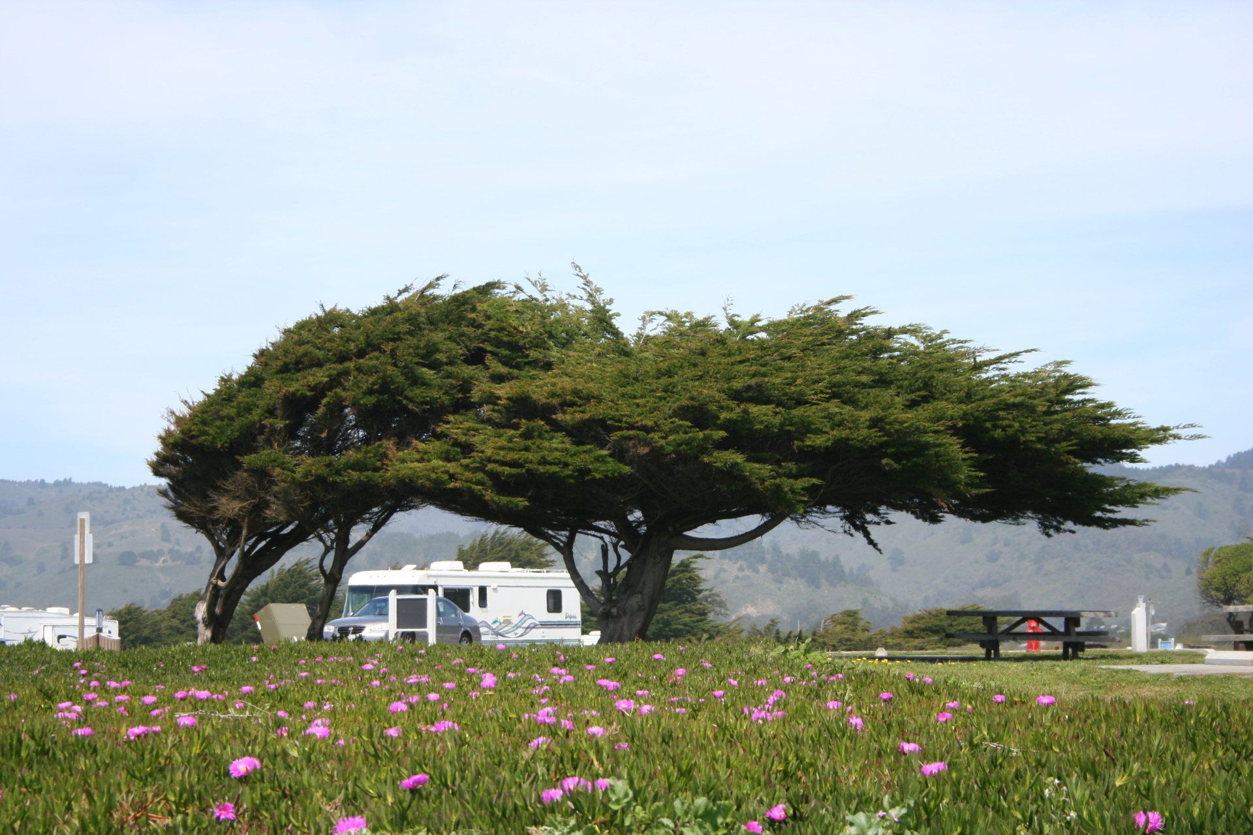
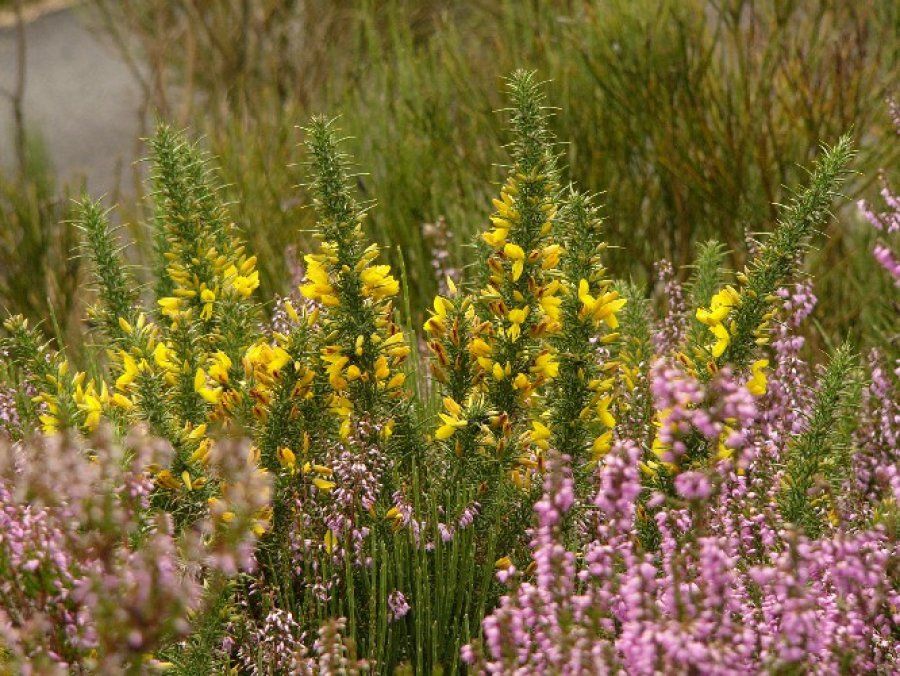
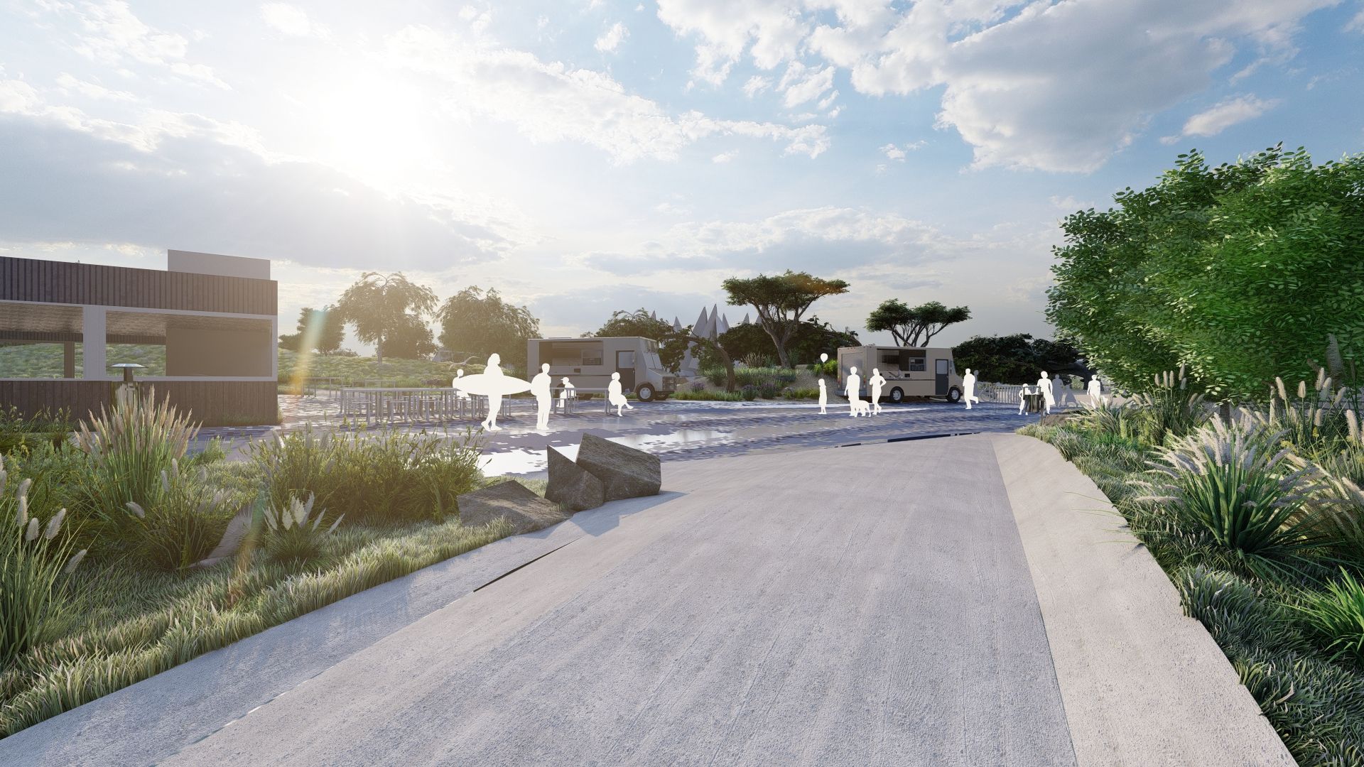
On the seaward side, the white dune has been restored to its natural state, the area is entirely pedestrianized, and a characteristic coastal wetland of the Val de Saire has been re-established to manage rainwater runoff. The heathland of the grey dunes, with its gorse and wind-swept trees, conceals the parking areas while protecting the site from westerly and southwesterly winds. Along the seafront, a small naturalistic garden showcasing coastal flora of the future recalls the scientific heritage of the City of Cherbourg and its mariners, long-distance sailors, and explorers such as Emmanuel Liais.
The coastal restoration of Collignon also incorporates the site's inherent poetry by highlighting natural elements. First, the wind, through its vegetation and anemomorphic (wind-shaped) volumes, and then the water, with a wetland whose level fluctuates with the rain and storms.
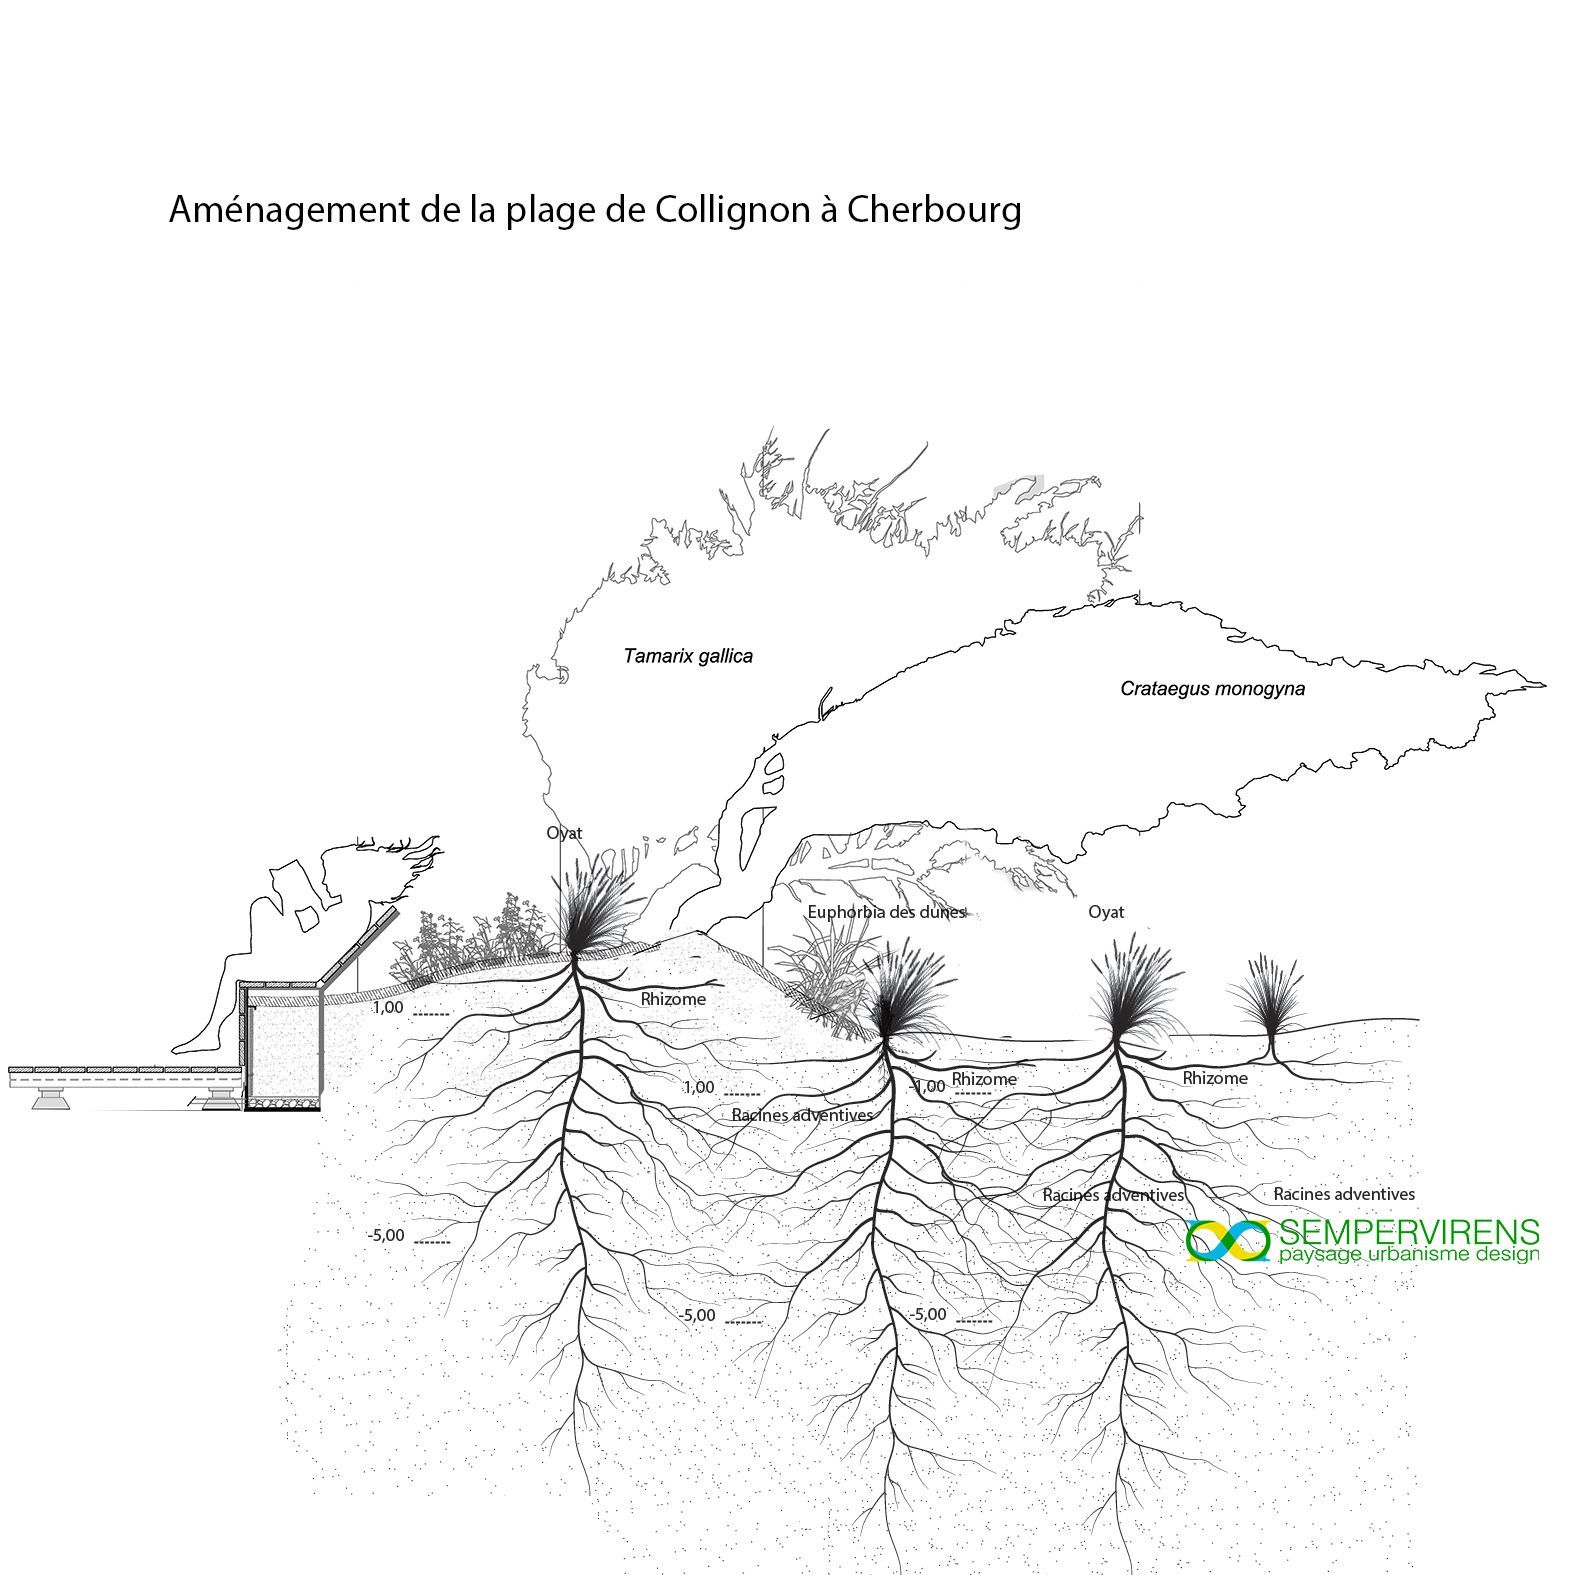
Biomimetic ecological transect:
In terms of the project's context, a small residual dune sequence lies between the eastern breakwater of Cherbourg's main harbor and the site. The surrounding coastline has been heavily developed, to the detriment of wild vegetation; this is evident to the west of the site with port facilities, but also to the east due to urbanization. It is advantageous to take advantage of this project to restore the original transect from sea to land, as the rarity of this type of situation gives these ecosystems significant botanical and ecological value. We propose to integrate the Institute's facilities into these halophytic (salt-loving) formations, which are defined by their proximity to or distance from the sea, salt, and wind.
Thanks to the spoil generated by the project due to the deconstruction of the reliefs will be created, in a logic of saving resources, this development would limit the costly export of materials from the site.
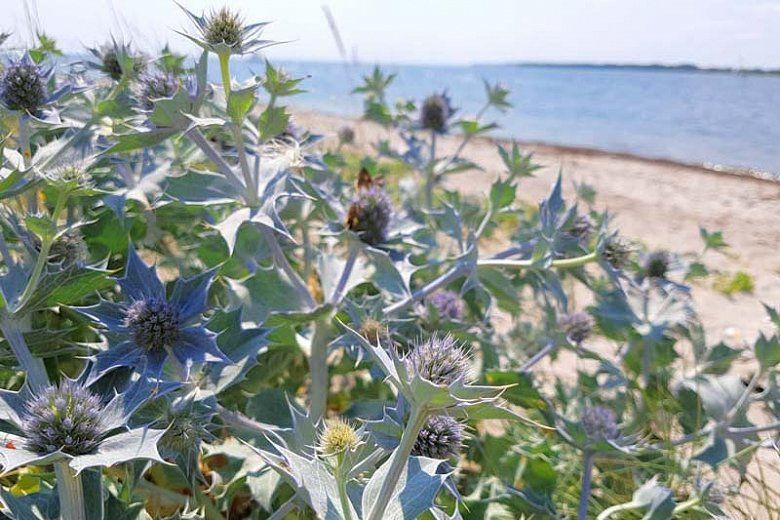
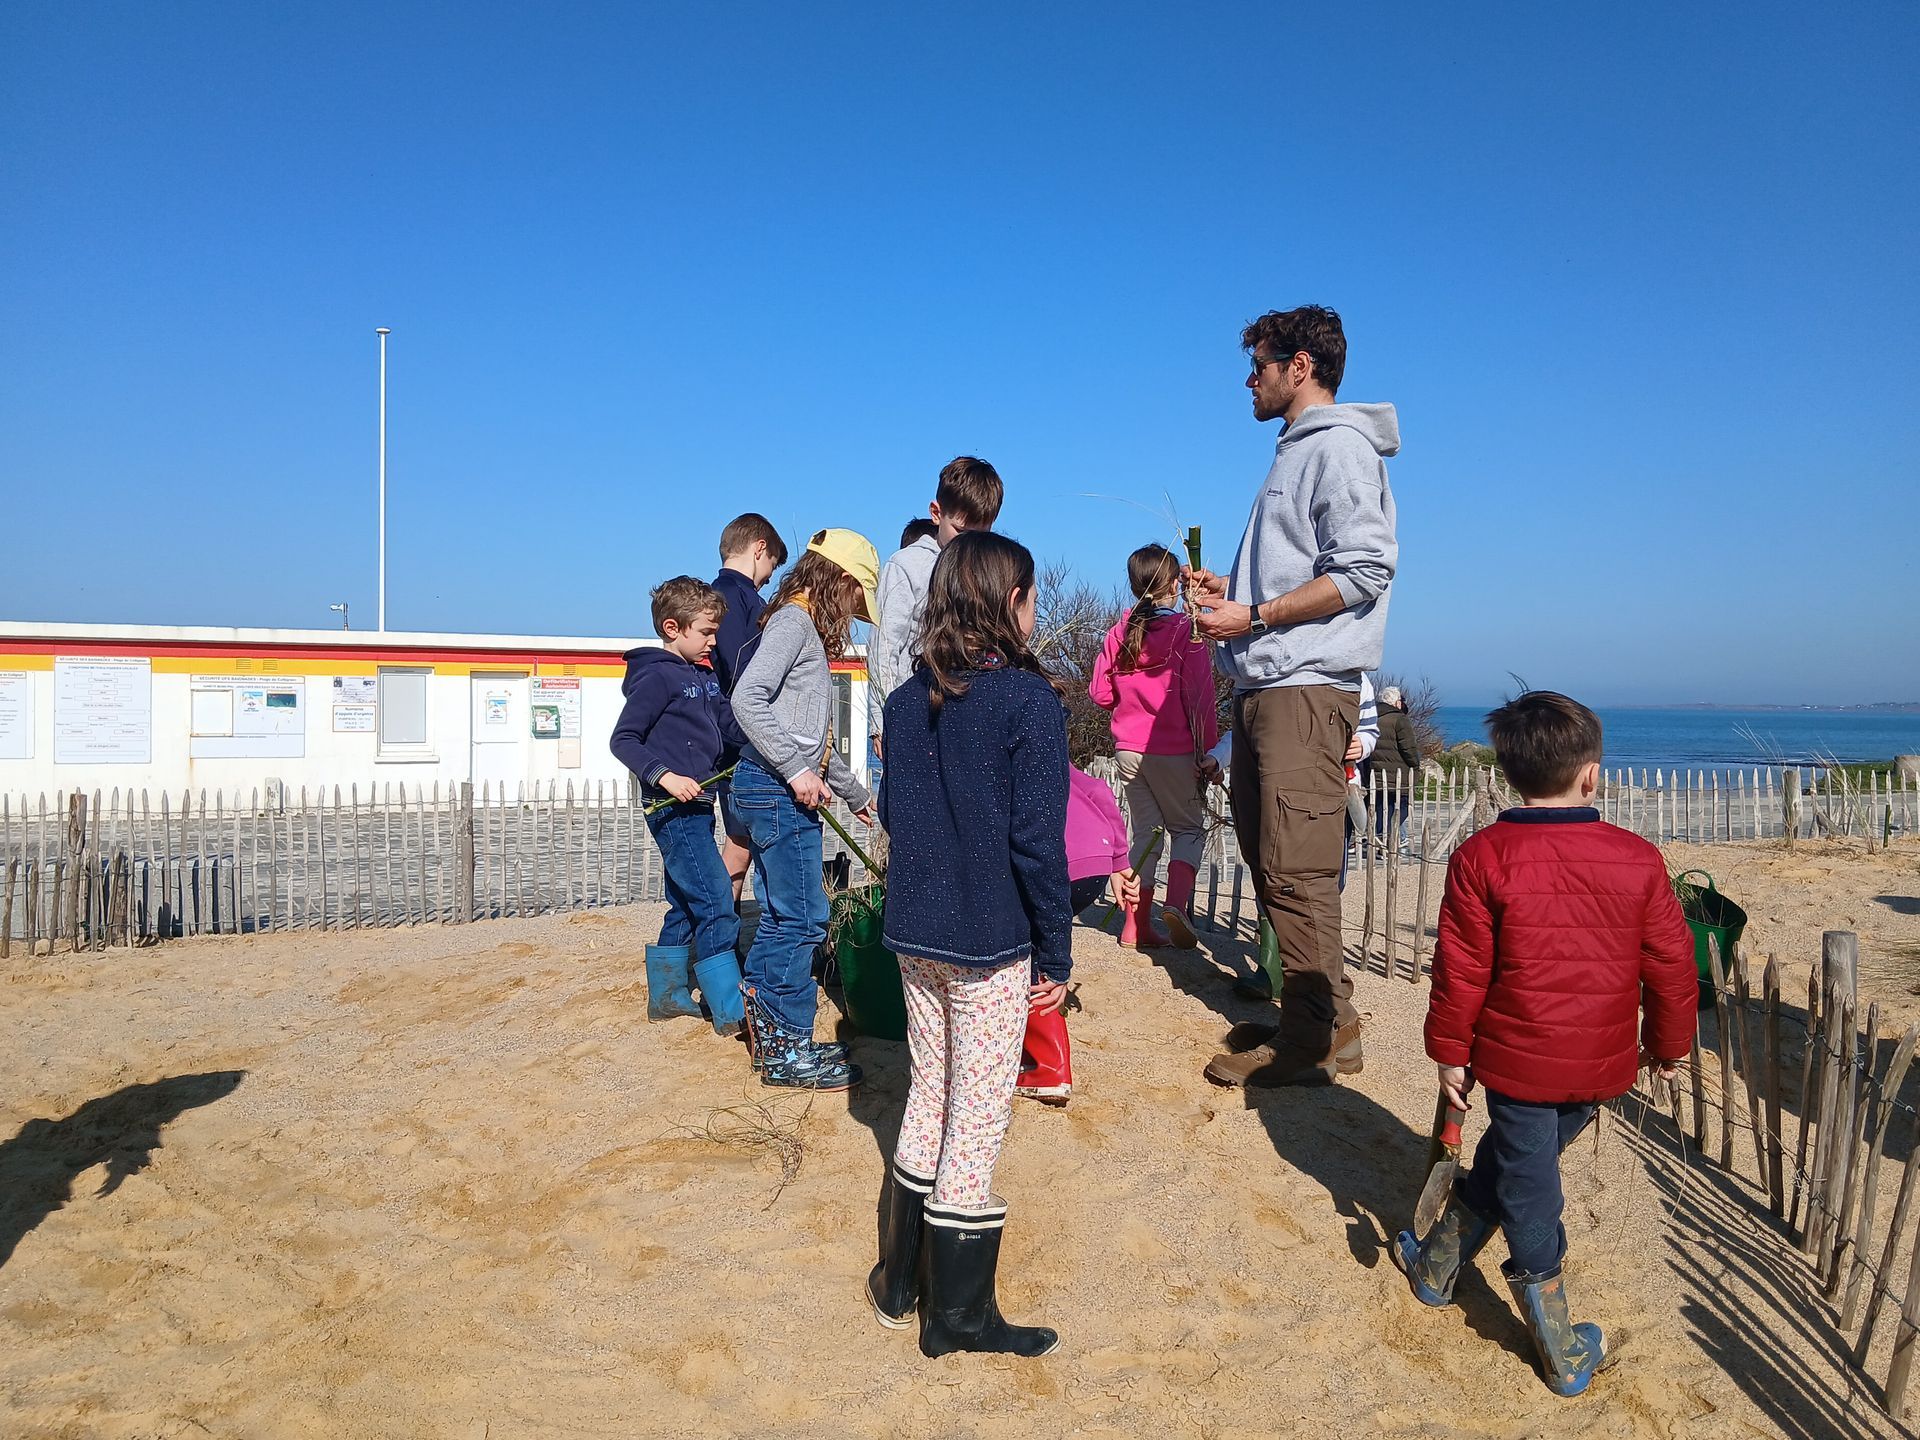
Surrounding tall grasses typical of dunes, marram grass (Amnophila arenaria) and Elytrigia juncea are planted in 50 cm of shell sand. This constitutes the first reference plant community, which will be able to support greater biodiversity over the years, such as Euphorbia paralias, blue sea holly (Eryngim maritimum), and pink-flowered snowbells (Convolvulus soldanella).
The coastal backwater wetland water management area:
The area was once occupied by slightly brackish ponds, as evidenced by Jean Magin's map of the Cherbourg area, drawn at the beginning of the 18th century. This particularly precise document shows an island geomorphology oriented east-west, in line with the prevailing winds.
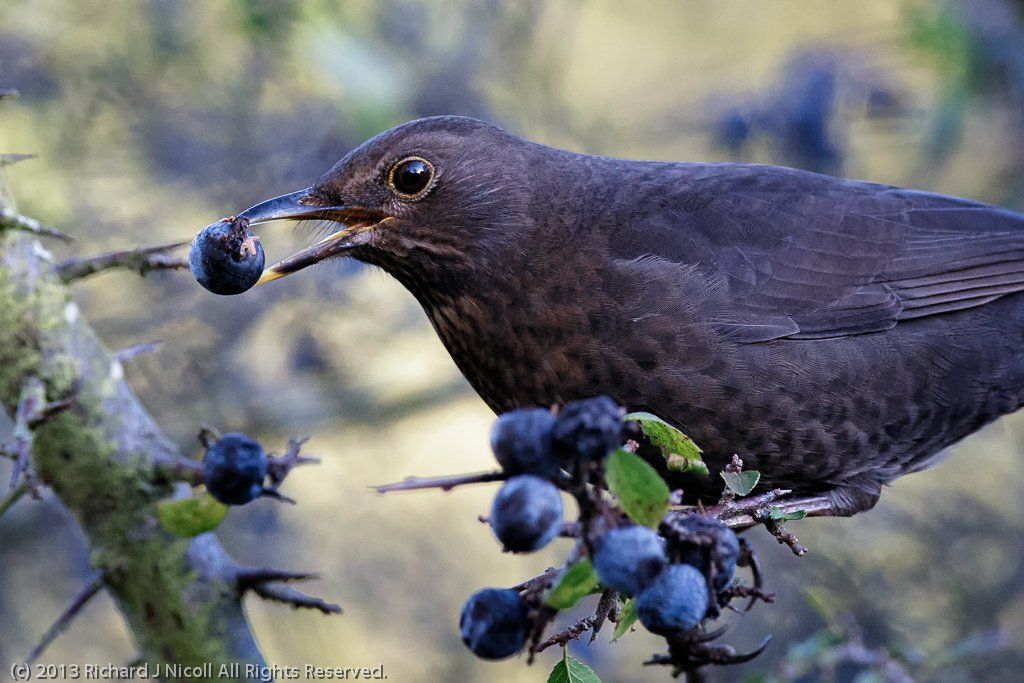
We propose managing the majority of the site's rainwater (approximately 300 m³) in a permanent retention basin that recreates the site's original ecology. The amount of water requiring treatment is reduced thanks to numerous permeable stabilized surfaces. A gently sloping complex of clay and geotextiles will allow for the creation of a regulated water flow management zone. This body of water will also attract numerous birds to the site, such as the Yellow Wagtail, Whinchat, Meadow Pipit, Skylark, Reed Bunting, Sedge Warbler, Northern Lapwing, and Eurasian Curlew. In the more shrubby areas, the Eurasian Bittern, Spotted Crake, Montagu's Harrier, Western Marsh Harrier, and Bluethroat will also find nesting sites, as these birds seek out densely vegetated, more or less damp areas.
In front of the institute, there will be open spaces that will require very limited maintenance.
The grey dune and the wind-blown forest fringe:
To properly protect the site from the winds, the western boundary will be planted with a succession of dunes alternating sandy fronts on the sea side - planted with marram grass - and reverses planted with shrubs with sculptural shapes such as gorse, dune willows, hawthorns, wild plum trees which constitute deflectors sculpted by storms.
A perimeter path will allow for walking or running exercises along this stretch. The existing fence will be retained and fully integrated into the vegetation. As the path progresses, the tree species will evolve, beginning to form small stands of Quercus robur oaks, also softened by sea spray.
The parking areas are fully integrated into the vegetation, completely concealing the cars on the site. Parking spaces are distributed along the south and east roads. We propose slightly reducing the current parking capacity on the site, given that the new Colignon beach parking lot will be located adjacent to the main entrance in the southwest corner of the site.
A bicycle parking area has been created by reusing the greenhouse, located to the south of the site immediately beyond the southern parking lot. This structure helps to mitigate wind and improve comfort in the central garden space.
The garden of coastal flora of the future world:
On the seafront, there is a sheltered area that will provide a meeting place for students and a more intimate space for faculty. To enhance the sheltered feel of this space, we propose creating a planted alcove around its perimeter, featuring coastal flora that can be enriched by seeds and seedlings brought back to the site by researchers and students on field trips and study missions. Thanks to Cherbourg's hyperoceanic climate, which rarely experiences frost, it will also be possible to envision a garden adapted to climate change, essentially a garden of the future. The aim of this space is not, of course, to generate significant maintenance costs for the School, but rather to allow botanists, in a naturalist spirit, to leave a botanical trace of their presence. The terrace floor could also be made of Cherbourg bluestone, a nod to a garden of the five oceans. There is currently no botanical garden specializing in temperate boreal coastal flora; this could be one of the prides of the center.
Floor coverings, project economics:
The paving patterns will be created using cobblestones made from scallop and oyster shells. The wave design evokes that of Dom Pedro IV Square in Lisbon, or Copacabana, created by Burles Marx.
The blue stone from Cherbourg in the garden could form the foundations and the ground of the coastal flora garden and the foundations.
Fermanville granite-type stabilized coating will be used for walkways and secondary paths to give the site a high degree of porosity.
Right to darkness: In an environmentally conscious approach, illuminated areas will be limited to the main pathways leading to the entrance, the pathway connecting to the accessible south parking area, the north plaza, and the central space. Wildlife will not be disturbed by intrusive lighting.
Differentiated management of green spaces:
Currently, the site is entirely covered in lawn, which requires regular maintenance (approximately 10 mowings per year). We propose replanting native vegetation that requires no maintenance. The mowed areas will be very small and limited to a few zones, particularly around the outdoor amphitheater. The project's apparent lushness will actually require minimal maintenance, equivalent to that of natural areas open to the public.
Intechmer's exterior development project reflects the site's maritime character. We propose a rational design that incorporates cost savings. Excavated material from the basin and demolition materials are reused to create landscaping.
This garden, shaped by the wind with its unique characteristics and biomimetic design, will contribute to the image and prestige of the center and offer a unique and pleasant environment for students and faculty.
Technical note on plant engineering:
Protocol for the relocation of herbaceous and woody plants collected from the wild for replanting on the INTECHMER construction site in Cherbourg
Plants from nurseries lack the genetic diversity of a naturally occurring population. The plants are clones, making them much more susceptible to disease. We propose planting the project by taking samples from sites undergoing ecological transformation, such as the area of the future parking lot to the south, or from other sites with similar ecology that we have identified in agreement with their owners. Cultivation contracts with specialized nurseries could complement this approach. The project could serve as a pilot project, potentially involving the Coastal Conservatory, the Brest Botanical Conservatory, and the Landscape Department of the City of Cherbourg.